
Chapter 1
It’s been a while but we are once again in a place we like. A place we would actually invite people over to. A place we might take some pride in. Since we last lived in a place that had those qualities we had downsized quite a few times, and moved halfway across the country. That’s a sure way to say goodbye to any piece of furniture that you once had. So now we need to fill this new place, and hopefully in style.

Looking in:
The view from the Cambria Hotel across the street. We couldn’t afford the whole building, but we did get a nice little spot on the 4th floor.
Meet Frank:
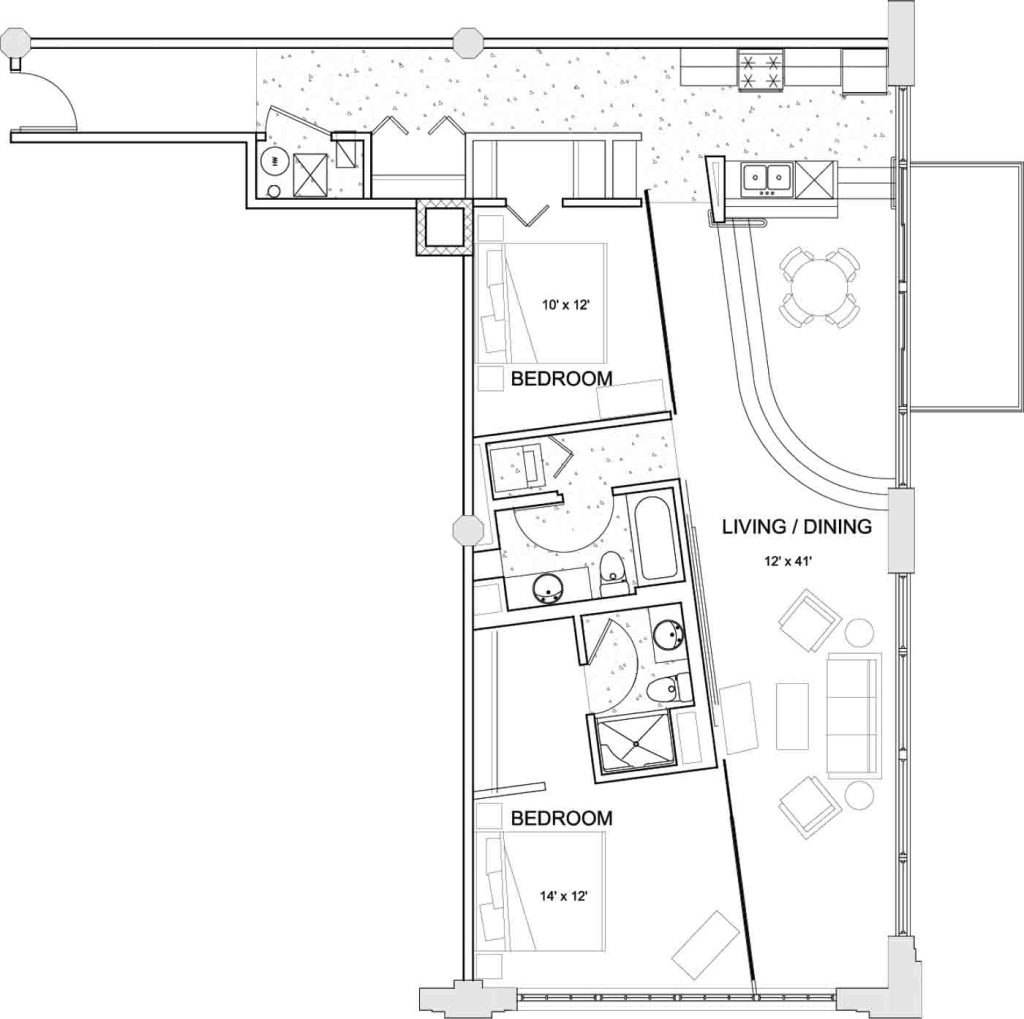
Tip Top calls our layout The Frank. It’s far from conventional, but it has it’s advantages.


Inside:
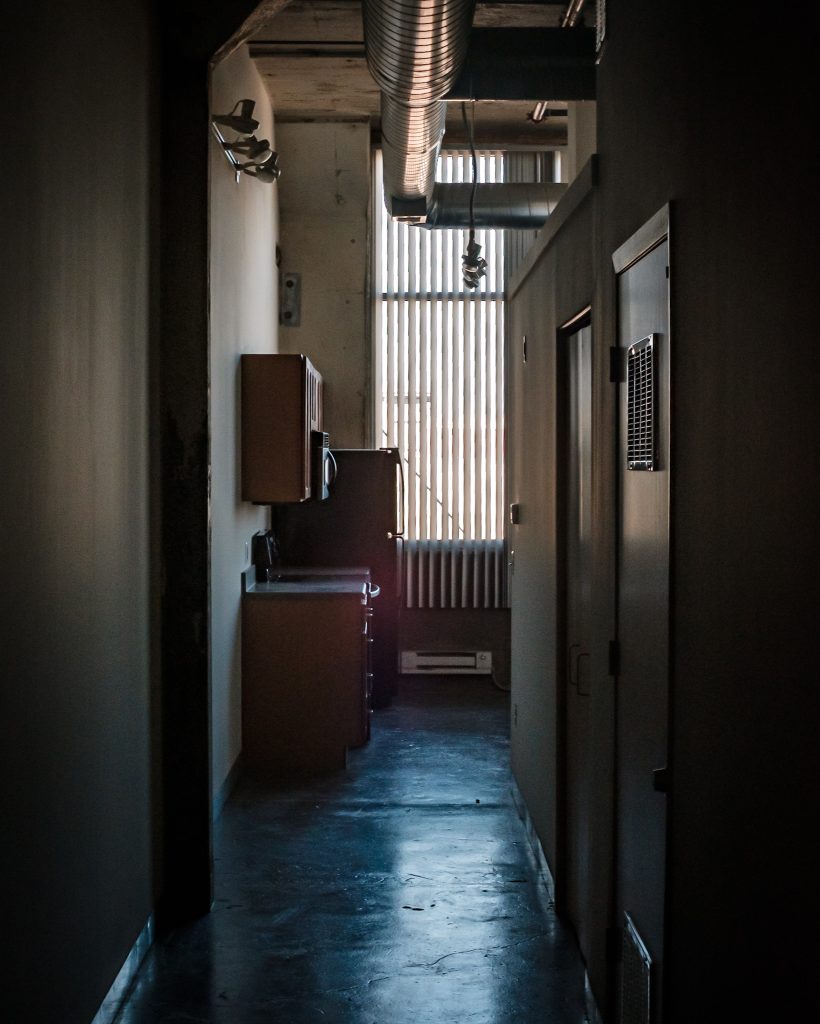
Looking down our future living room snapped while we were are the tour.
Looking Back:
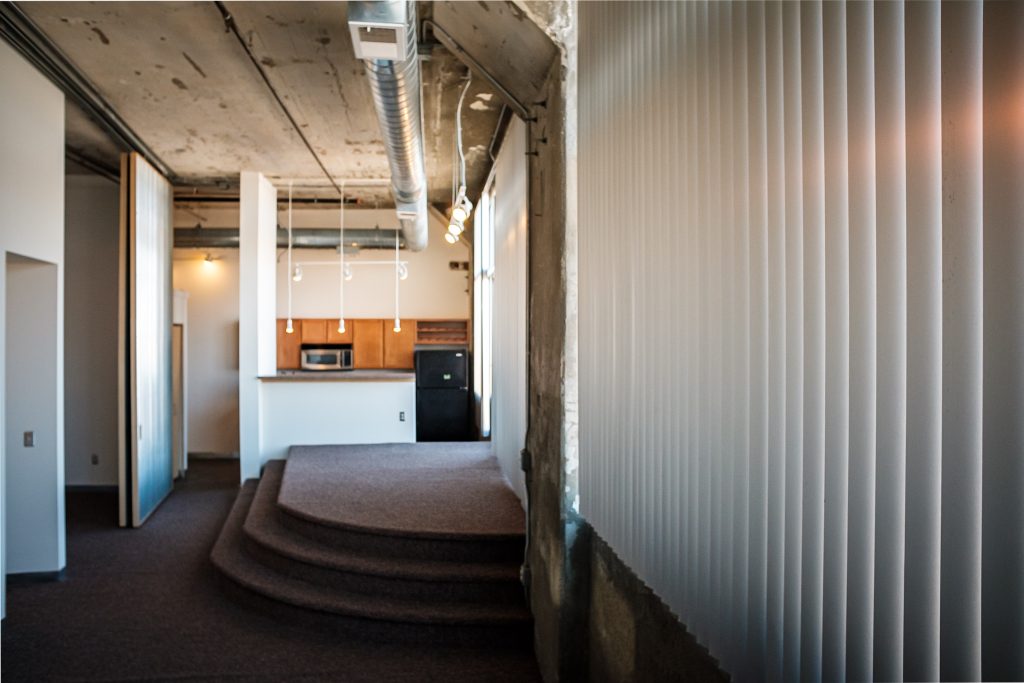
Standing in almost the same spot as before looking back at the dining and balcony access.
Soft Seating:
It took quite some time, but we eventually found a matching couch and chair that was in stock locally at Nebraska Furniture Mart. With all of the covid related shut downs this was no easy task. Would we have chose the Benchcraft Model by Ashley over everything else all things equal? It’s hard to say, but we have it now and my butt is pretty happy sitting in it while I type so I’m going to put it in the “win” column.

Meet Kelly:
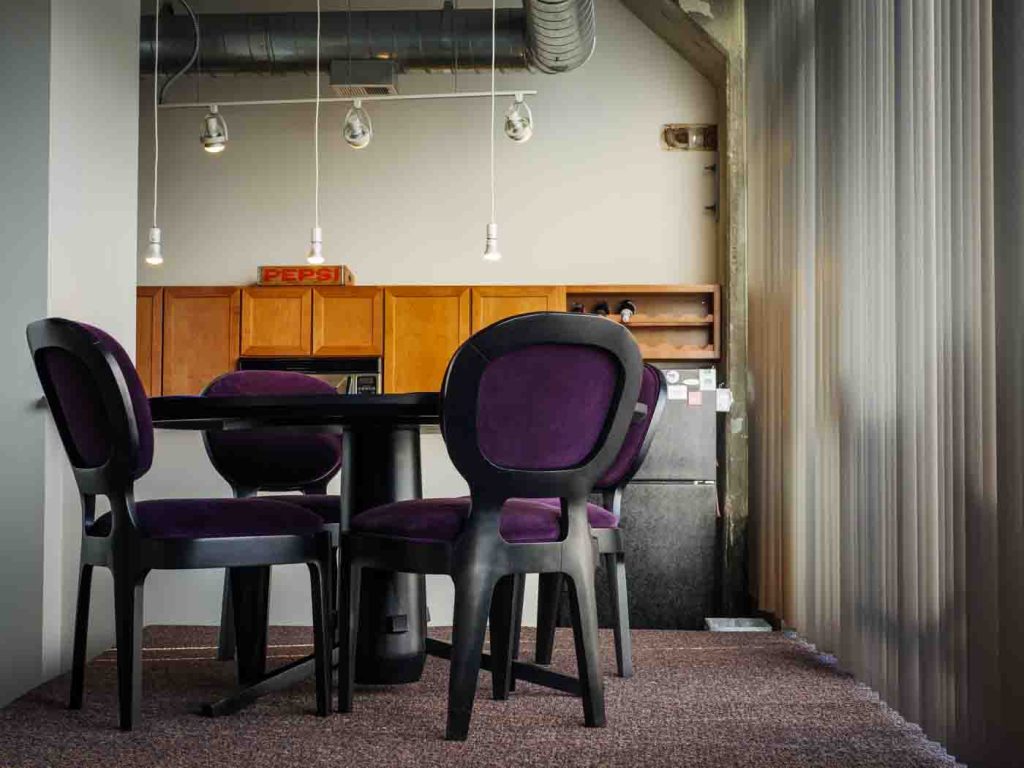
We were gifted a table a chairs that were in great condition but that didn’t really match the style of the loft. We talked about refinishing it but refinishing veneer isn’t high on my list of fun tasks. So we bought another table which turned out to be a little larger than we thought and in a little worse shape than we thought.
That whole time these purple chairs were catching my eye on Craigslist. They were a bit more than I wanted to spend for something that was “used”, but I eventually talked myself into them. Then I just had to convince Jamie. We went to see the set in person and we were both sold. The previous owner claimed some pretty high retail prices upon the initial purchase which I was reluctant to believe until we got them home and found the Kelly Hoppen tags and did a bit of research. I don’t know that we have the budget for many more of her pieces, but at least we can dream.
Living and Dining
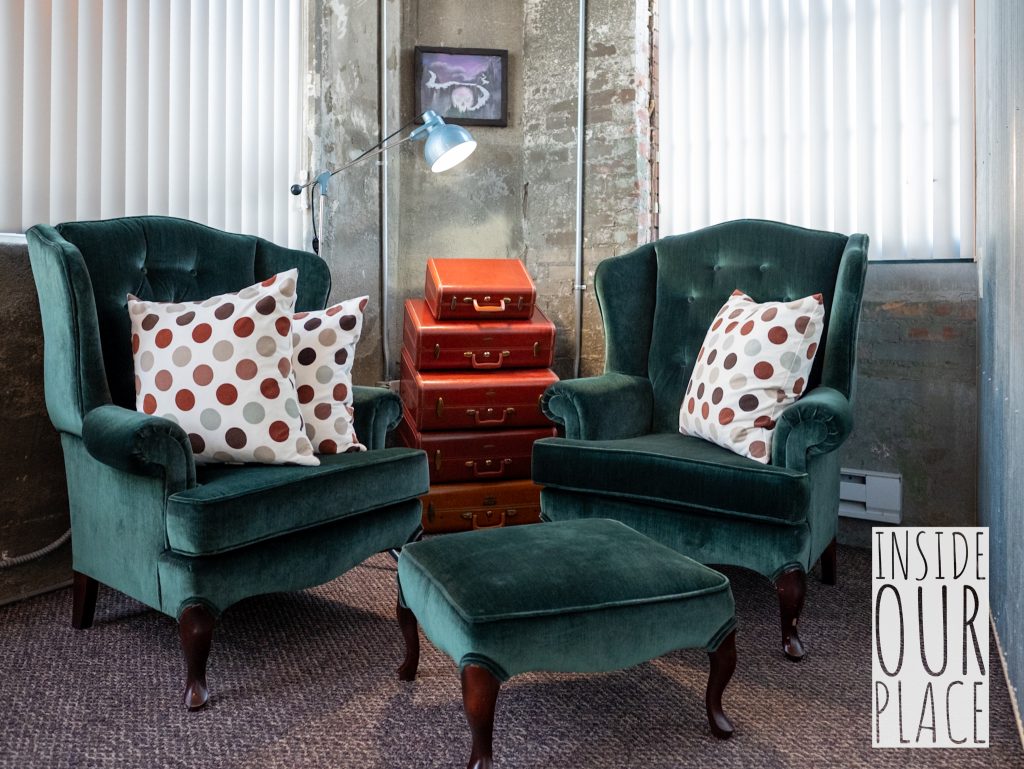
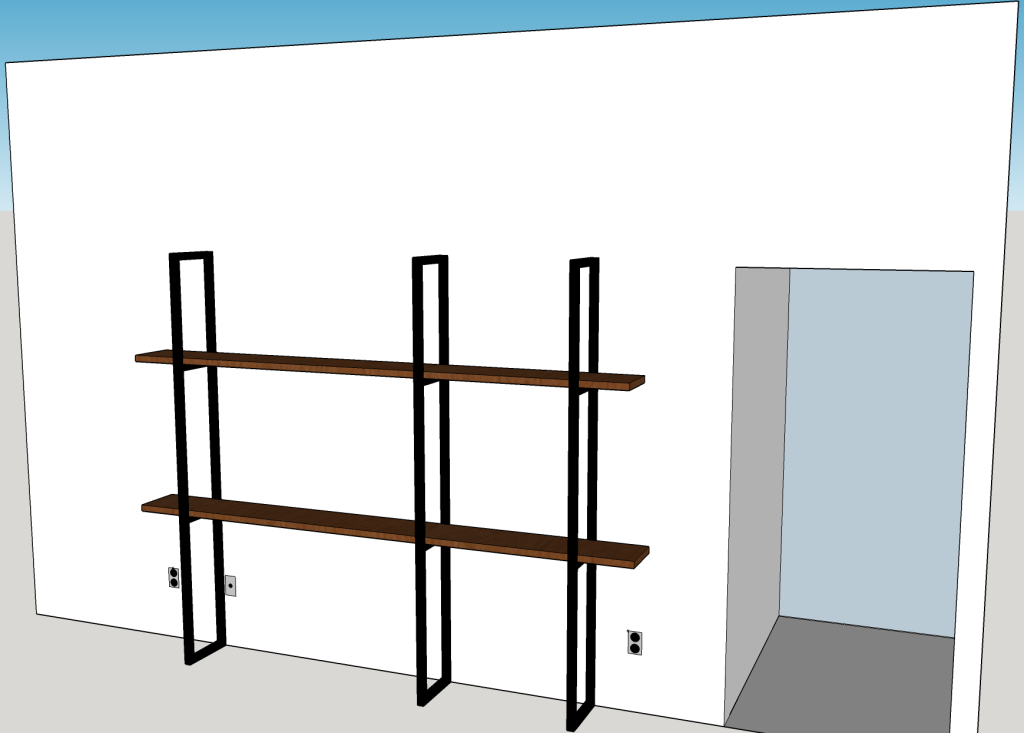
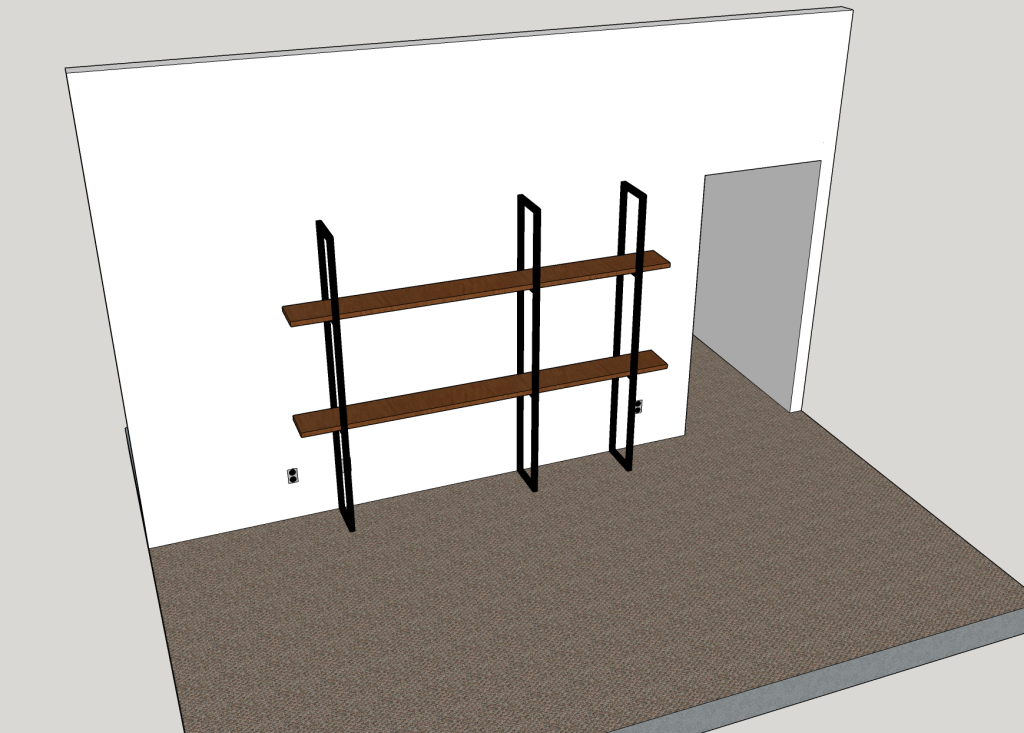
We were able to add some key pieces of furniture to this long open area, but we were never made it to finish the custom shelves that we wanted to build or finish all of our plans for this area. While it’s a bummer to not get to finish it’s good to get kicked out before you waste even more time on something.



The Other Bed:
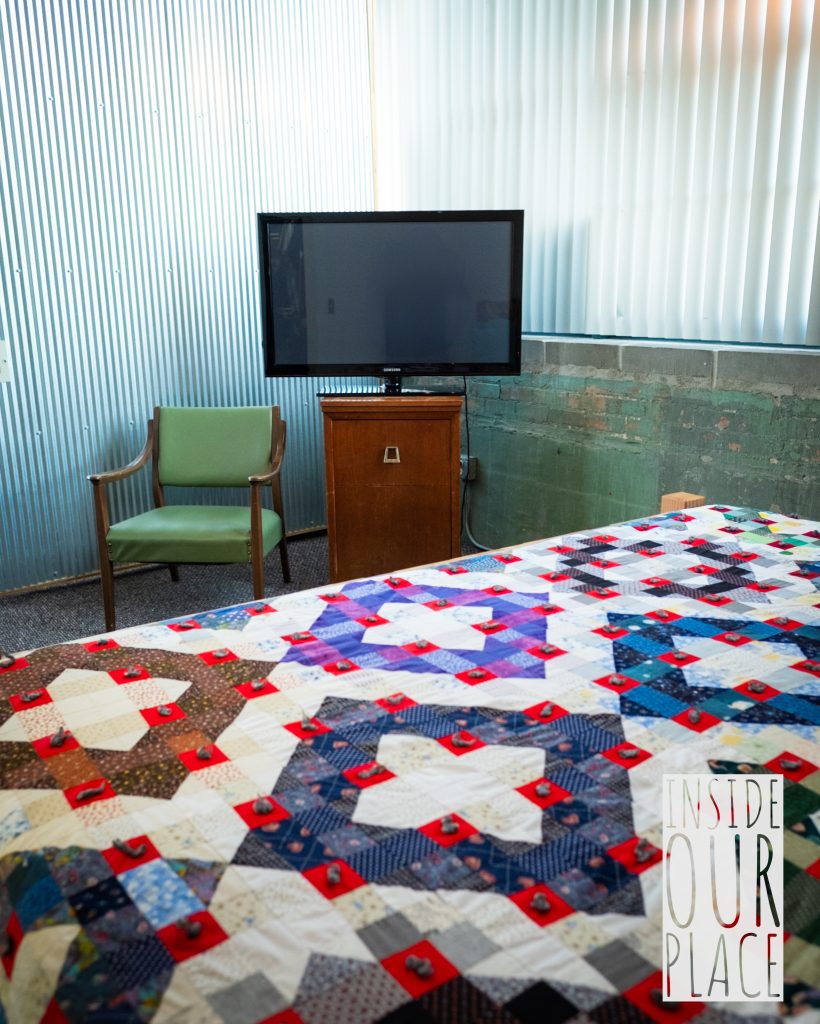
For the guest bed, we kept things much simpler following a basic design using 2×8 boards.
Read More



Guest Bedroom
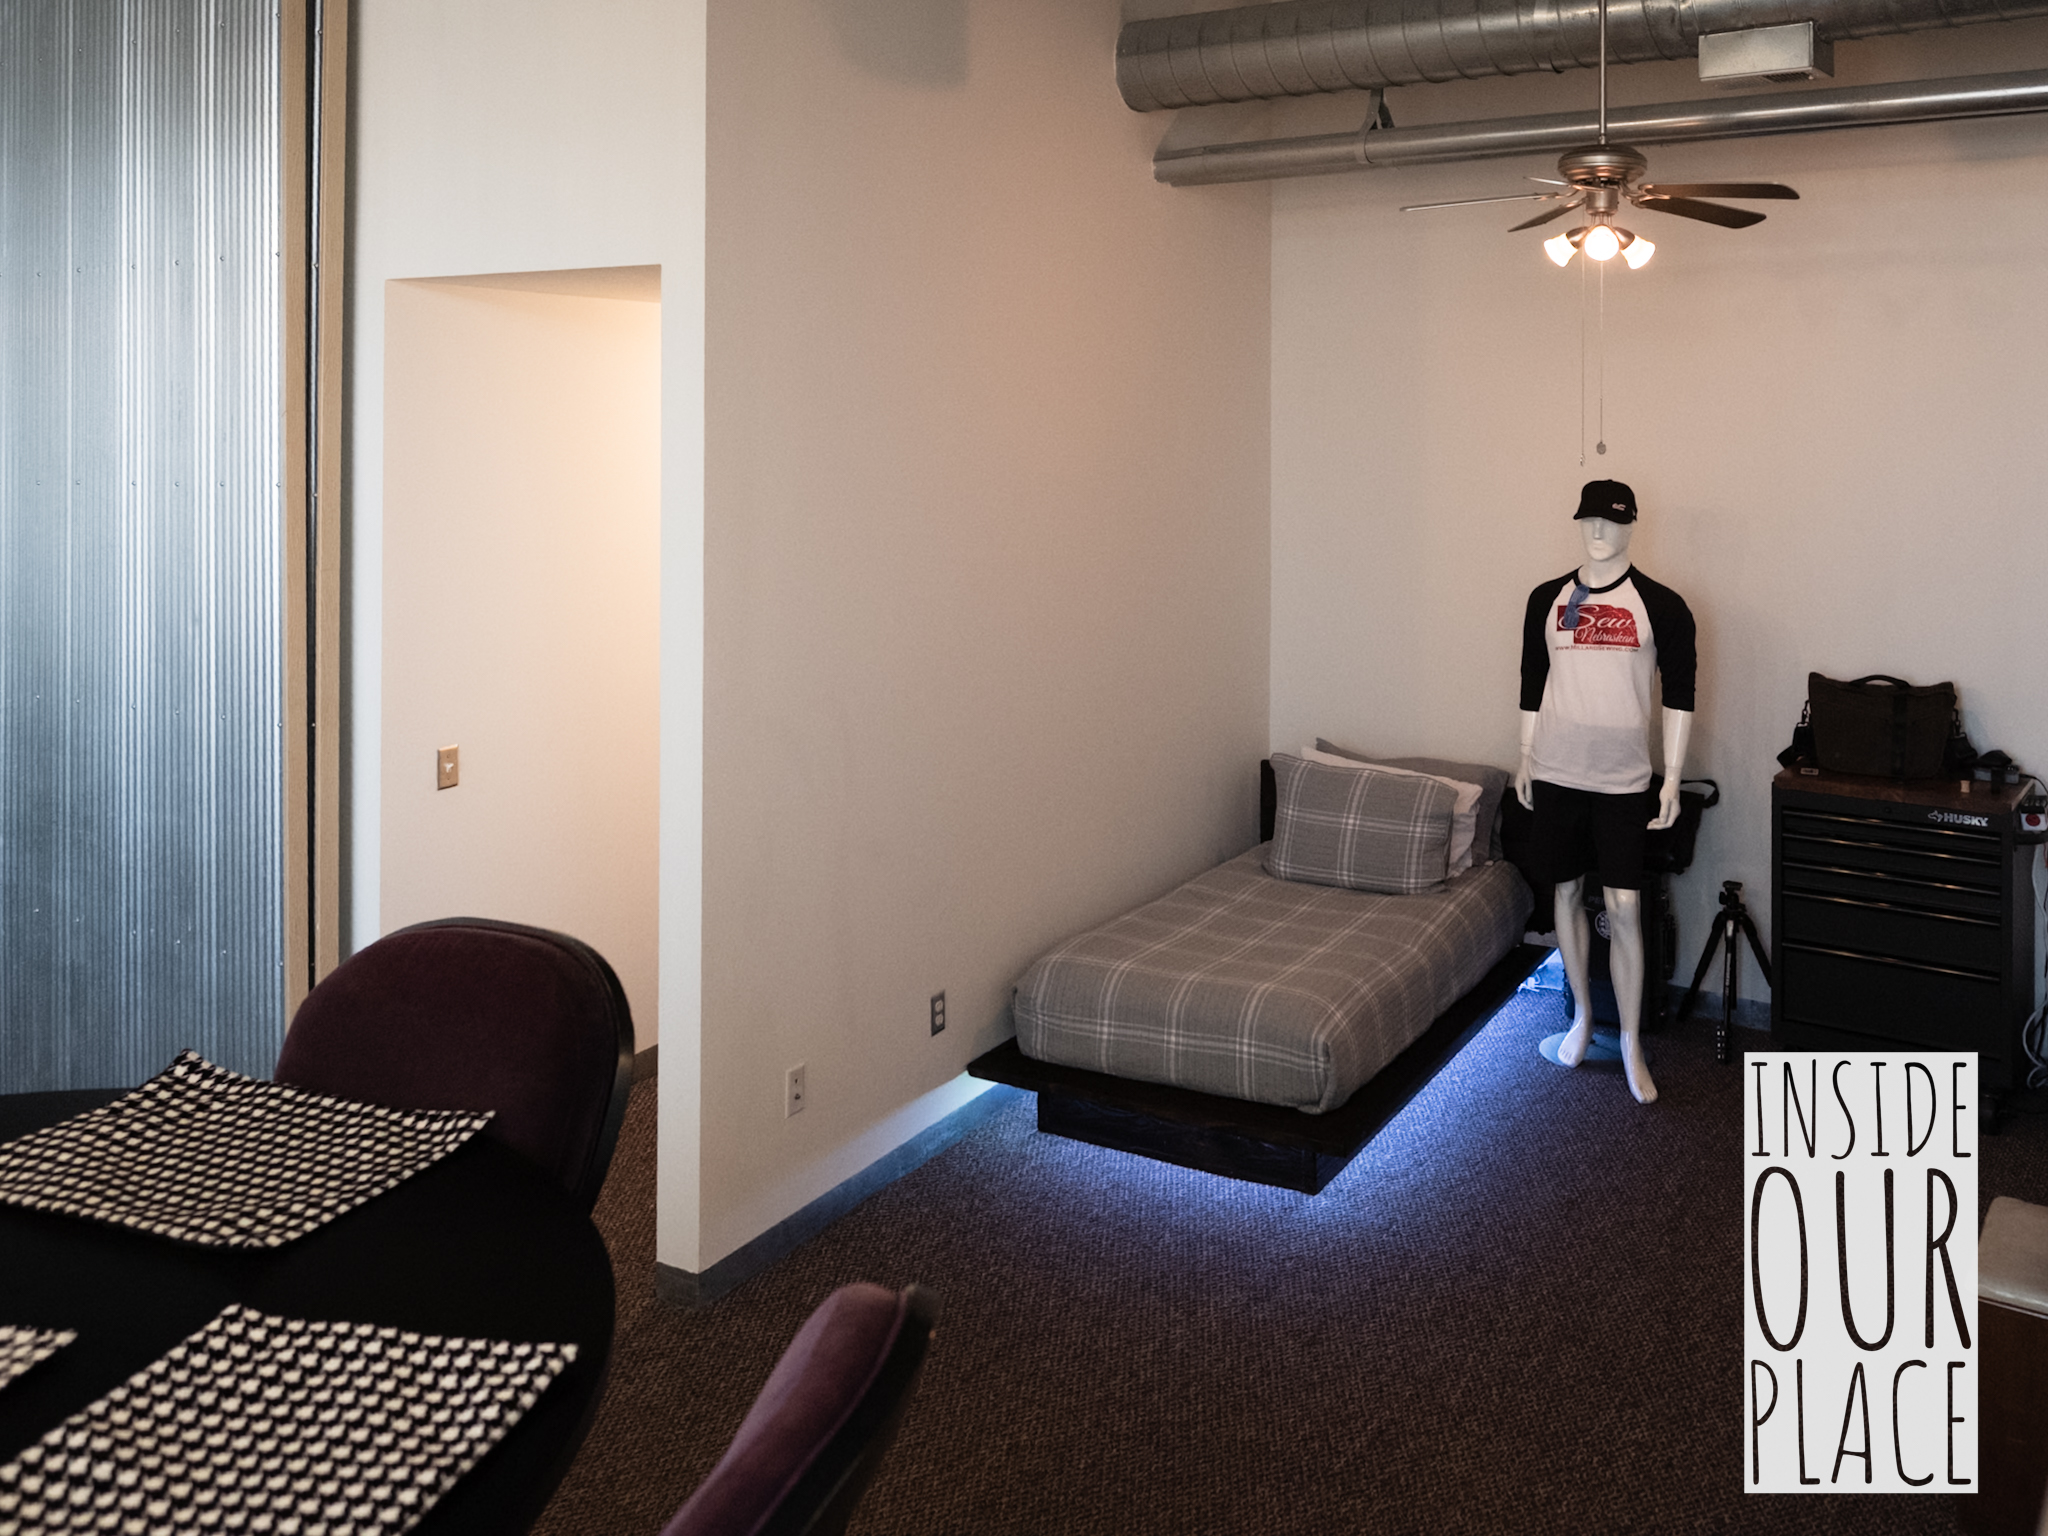
The “Guest Bedroom” wasn’t just an unused space when we didn’t have company. This was primarily used for product photography by me and housed Jamie’s Sewing Machine/Makeup Table. The ability to slide the wall out of the way is what made this space so versatile and something we will both miss.
Kitchen
“Here’s the kitchen, check out that view!” The kitchen was never the biggest selling feature of this design, and can kindly be described as efficient. We never got much more done in here than to hang the cutting board artwork showing off some foot photography pictures for inspiration and of course cooking a few meals. Small meals.

Conclusion

So at only 9 months in to our first year here, we have heard that the renovation that was mentioned as no big deal is actually a complete tear up that will turn the loft we love into just another boring apartment. While I’m sure this will benefit Nu Style (Tip Top’s management/owner) by catering to the Creighton kids, this is far from what we signed up for or wanted. Most of other Nu Style’s properties have very poor reviews with a complaints of paper thin walls and poor management being at the top of the list. The way they are handling the construction here goes a long way towards verifying these as more fact that opinion in my book. I guess it’s time to abandon the plans we had and mark Nu Style off our list of companies that we will do business with.

Abandoned Media Area:
I had been working on a plan to take advantage of the height that we have here by giving us a unique set of shelves to house plants and media.
GTFO, But Let Me Stand In The Way
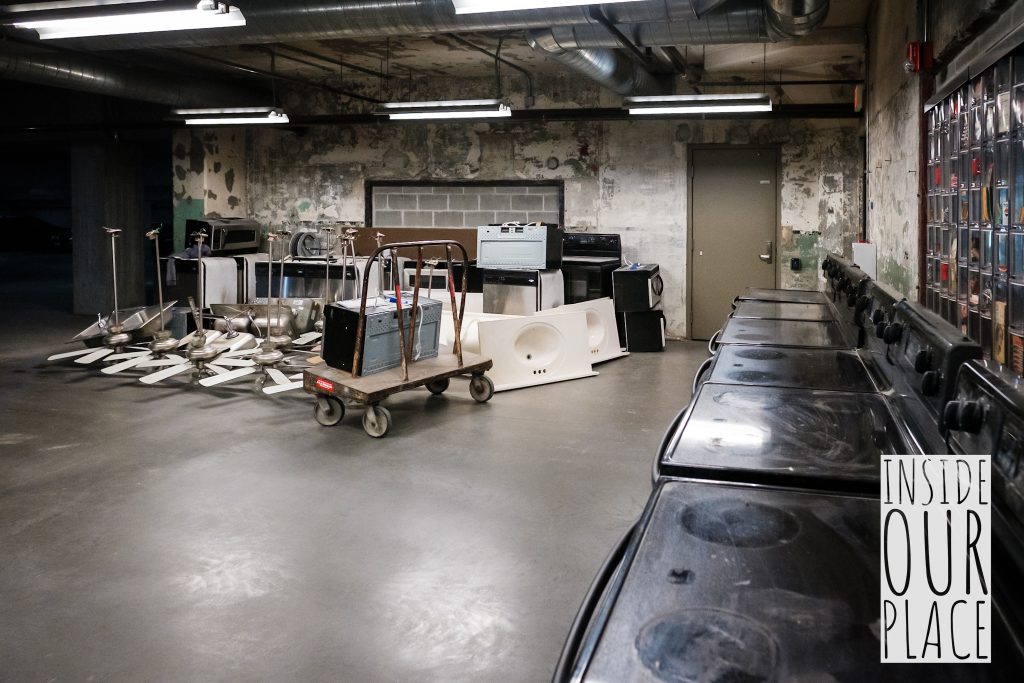
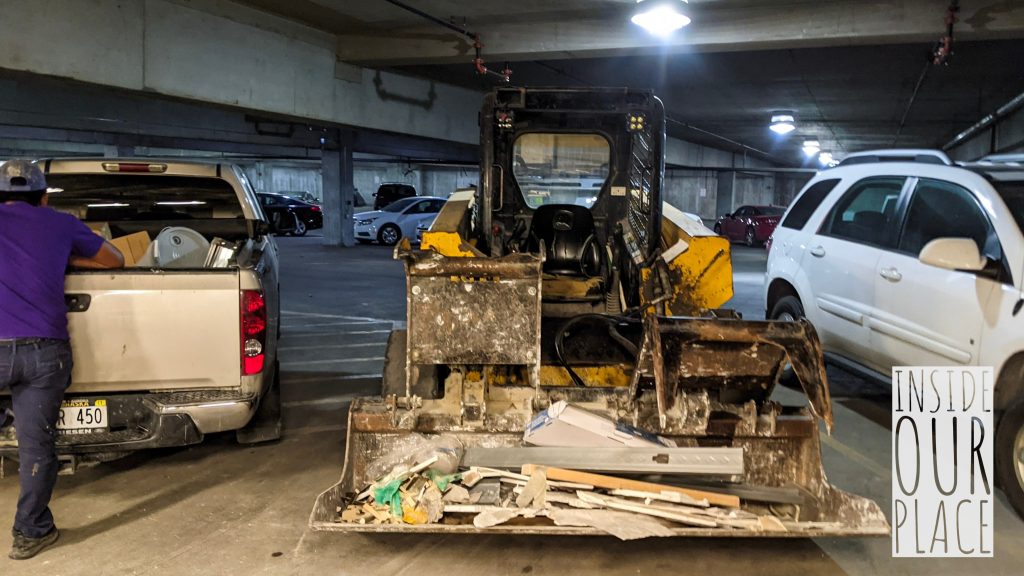
Their email might seem like they are very anxious for us to GTFO, but they seem to be trying extra hard to trap us inside. Between the construction trash, contractor vehicles and property managers vehicle (white Pontiac) our loading zone is basically gone. Not what I would call great inspiration to want to ever rent from Nu Style again.


Blog Posts From This Chapter:
-
One Month

-
Mooning The Tip Top

-
I Wasn’t Done With Sunrise
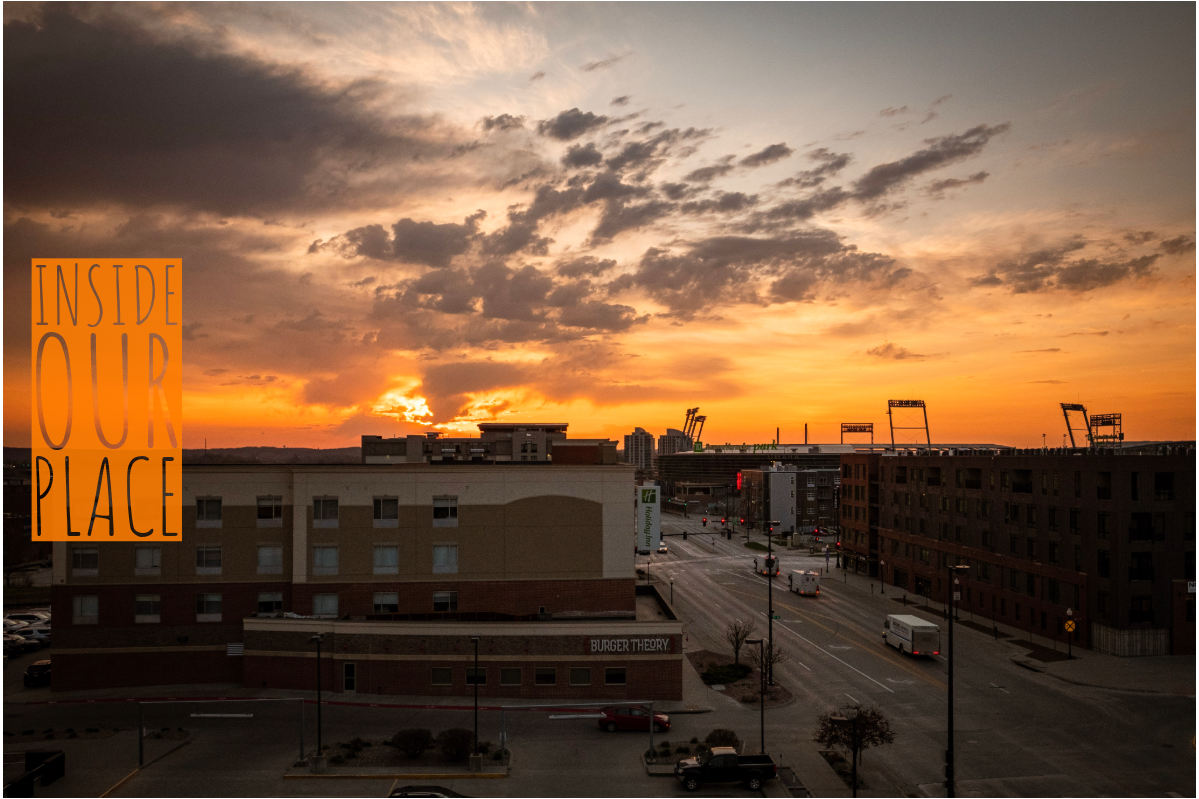
Yesterday’s sunrise over…
-
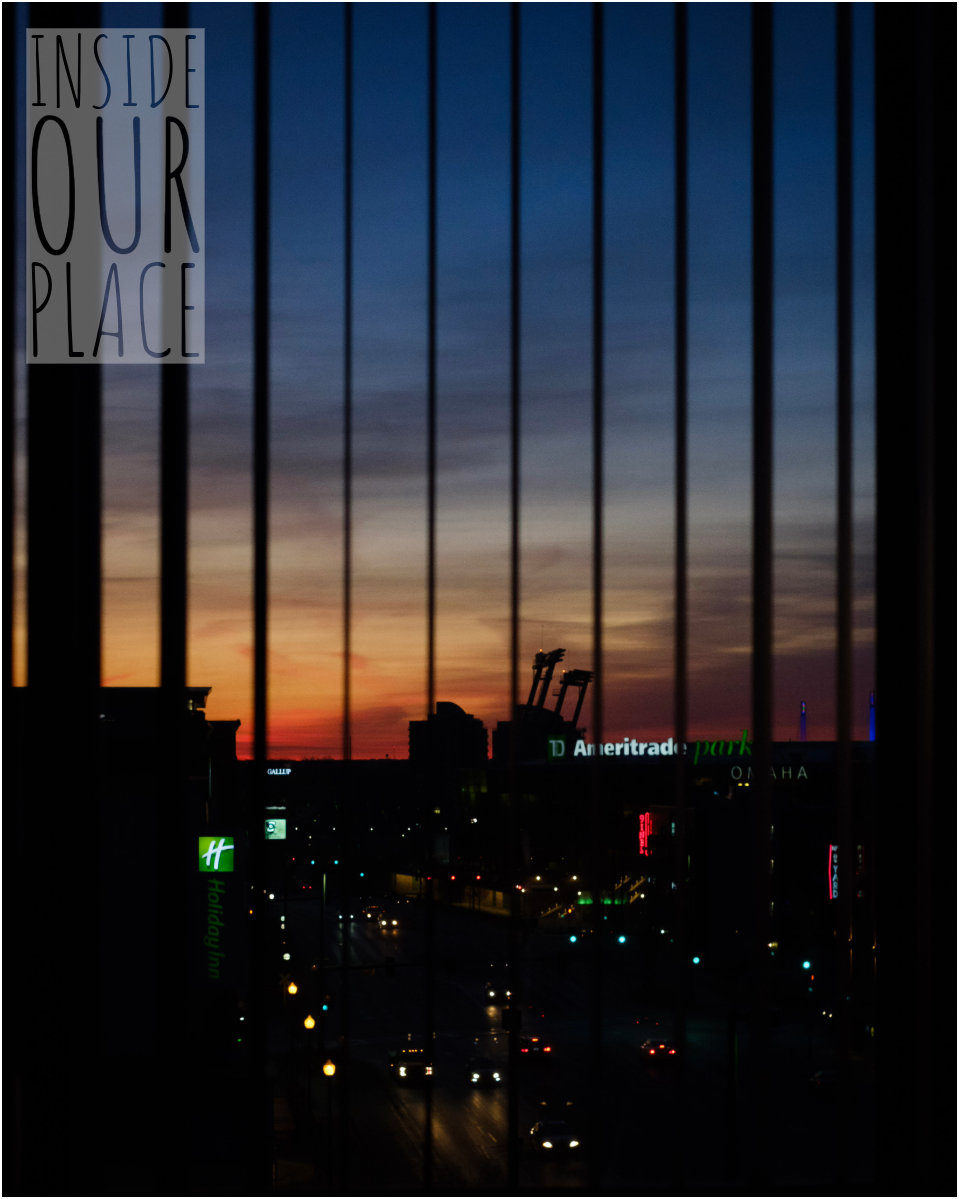
Missing Sunrise
-
Fun With Decor
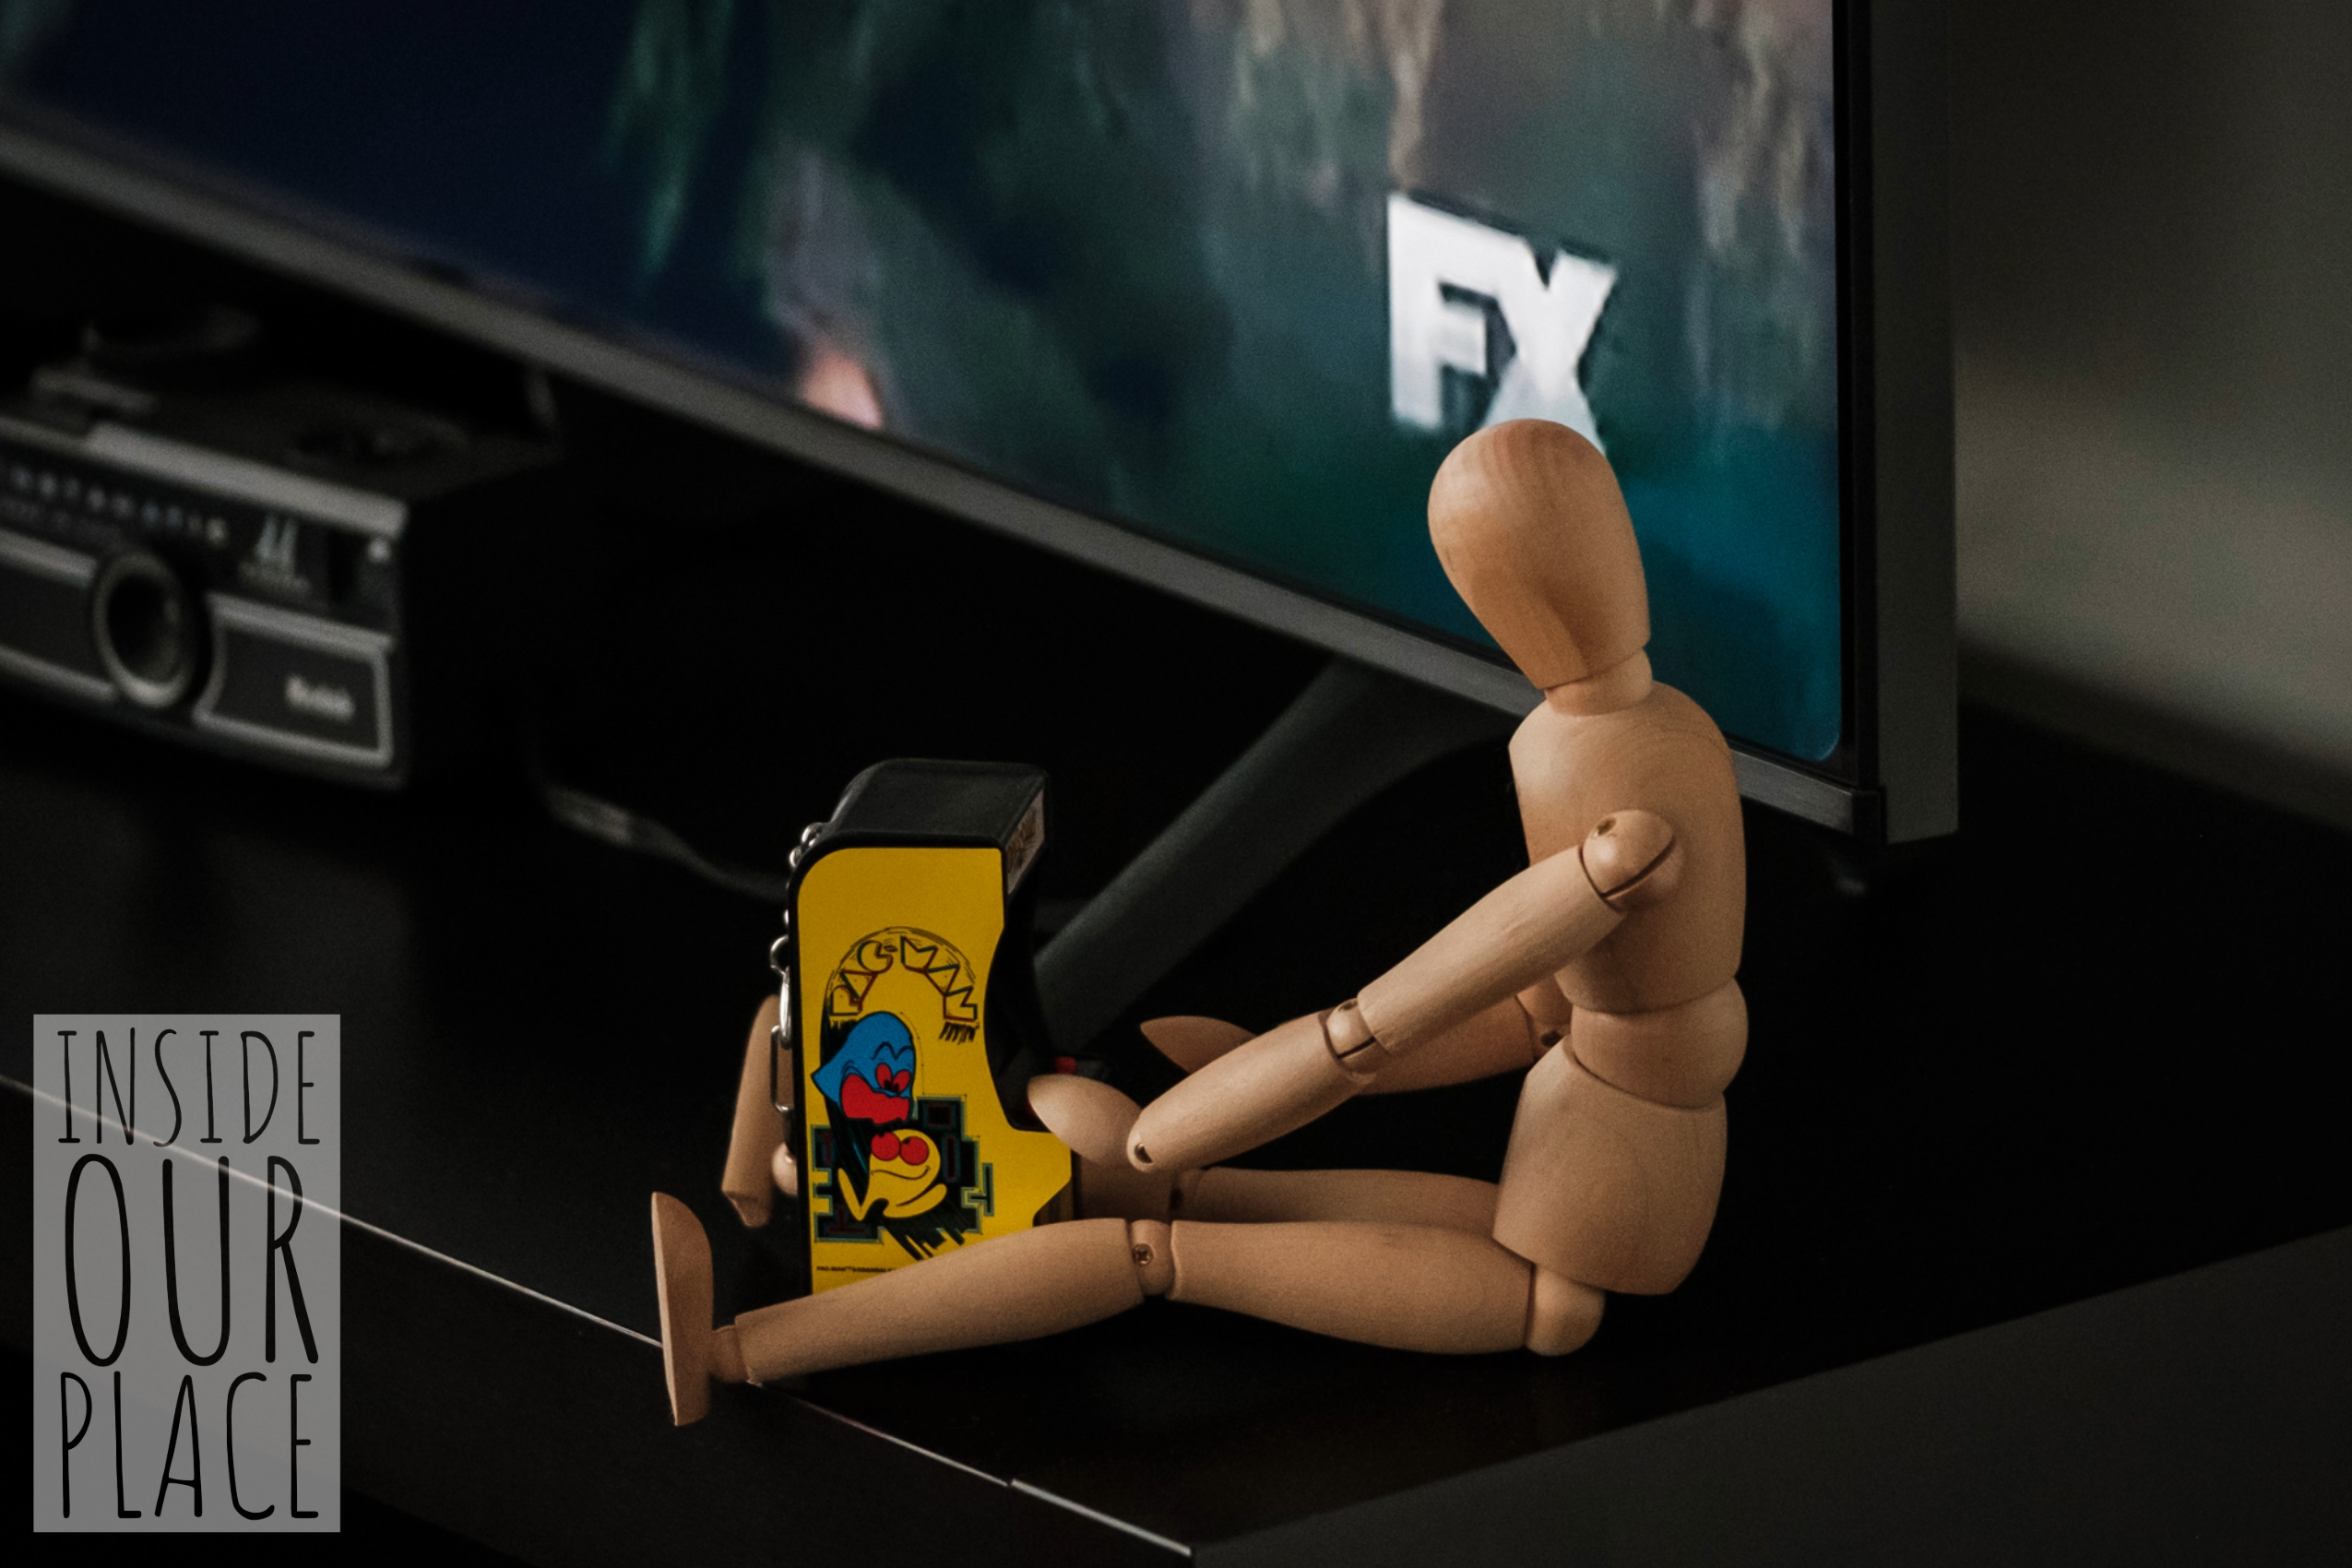
Sometimes…