Dining and Living Room
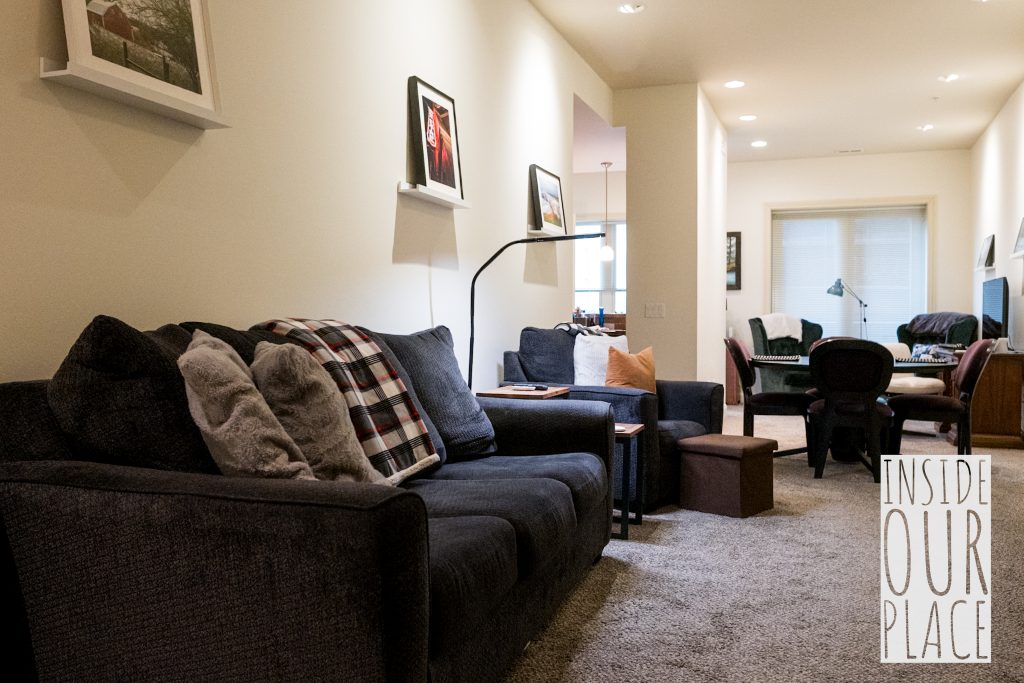
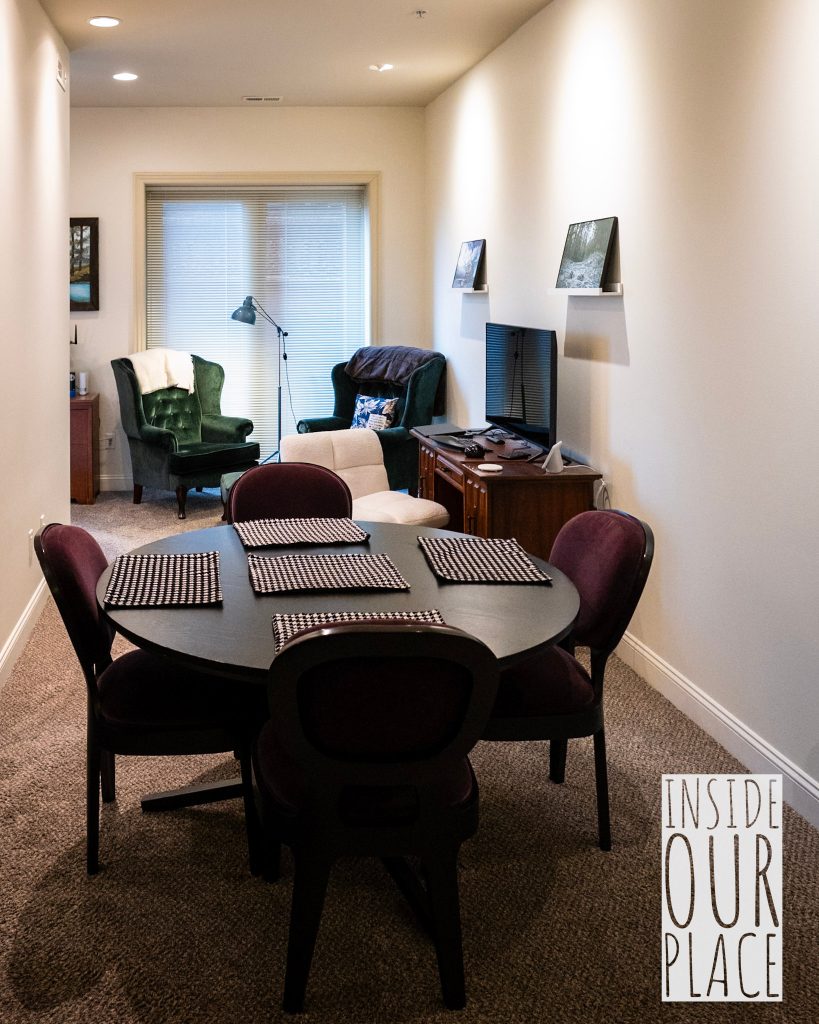
This area took quite a while to become a place we were happy with. It took the Brandeis wanting us to renew our lease after a year to get them to follow through with their initial promise of fixing the splotchy paint work which really set us back.
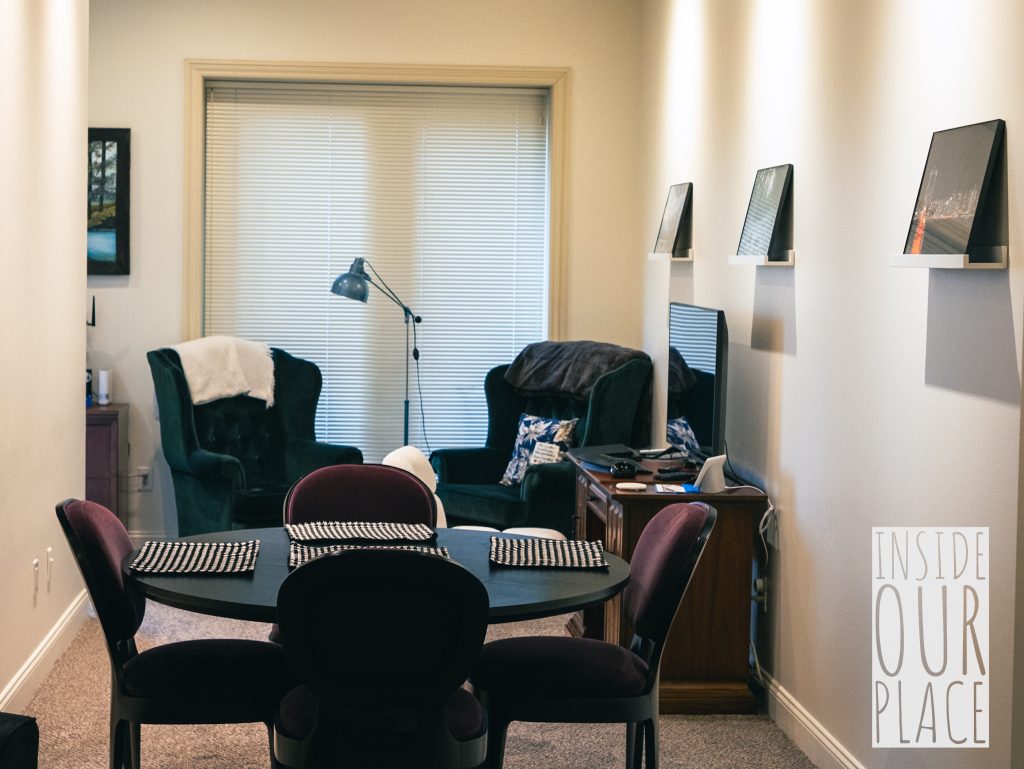
The other issue here is the lighting. The Brandeis still has light fixtures from the early 2000’s era renovation which use bulbs that are hard to find and when we moved in we had about 5 different temperature and colors out of 6 fixtures. We eventually got this sorted out but it didn’t last long because these bulbs have about a 6 month life span. Auxiliary lighting was something we desperately needed. We were able to carry over some of the photos and photos shelves from the Tip Top entry way and use the pod lights to highlight the photos.
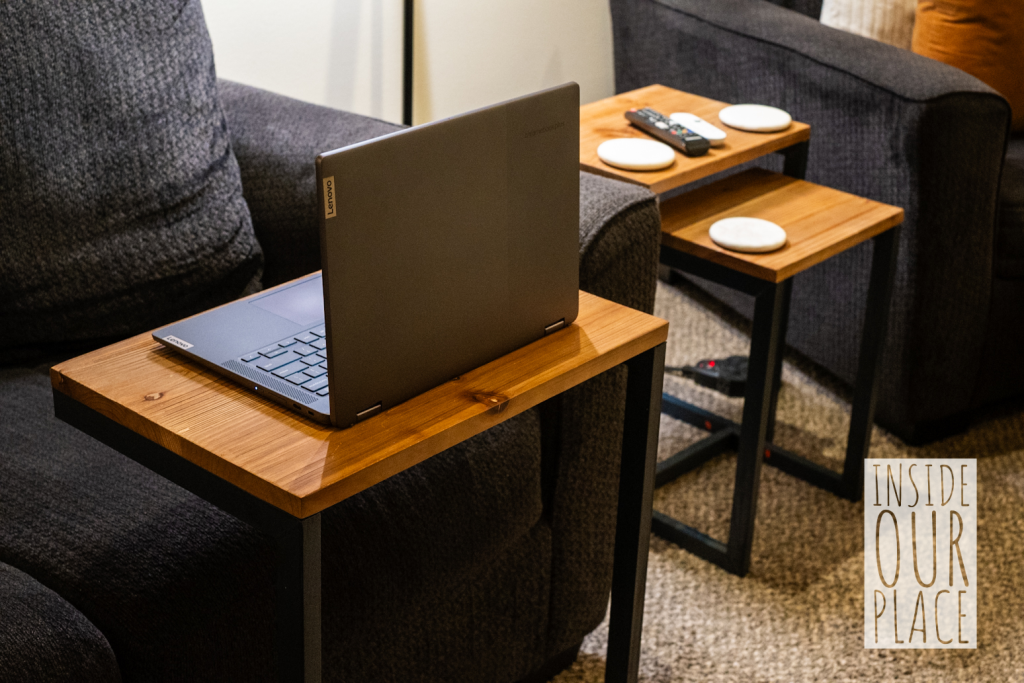
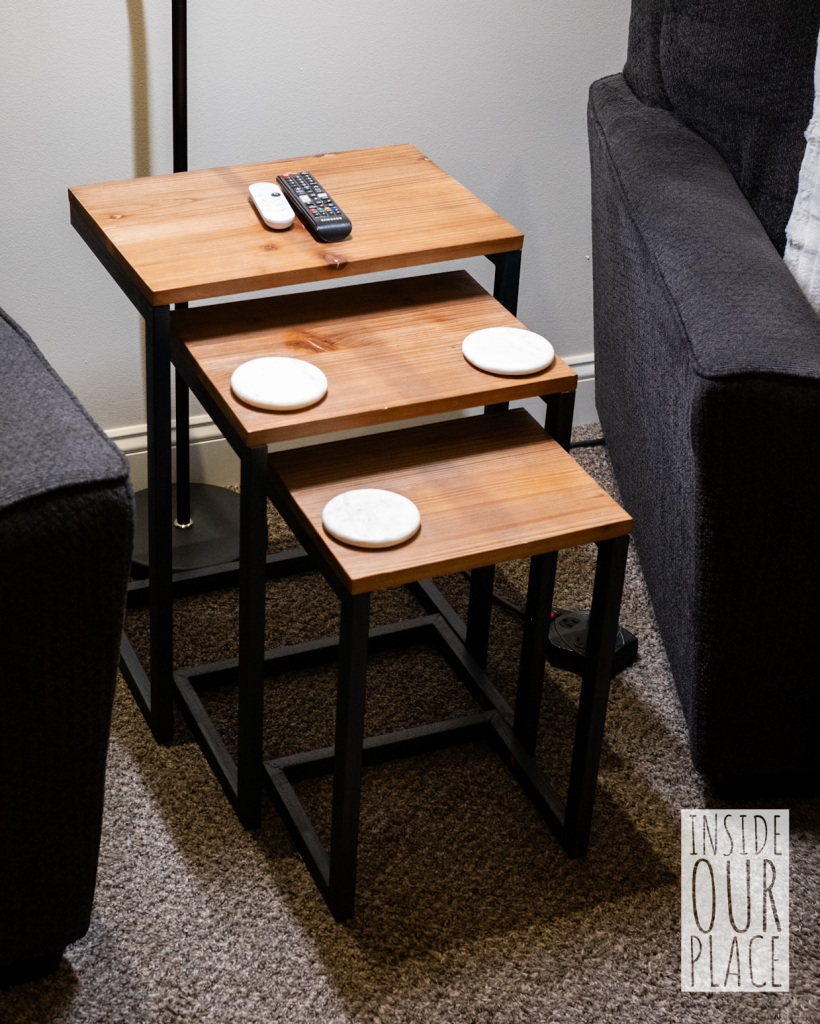
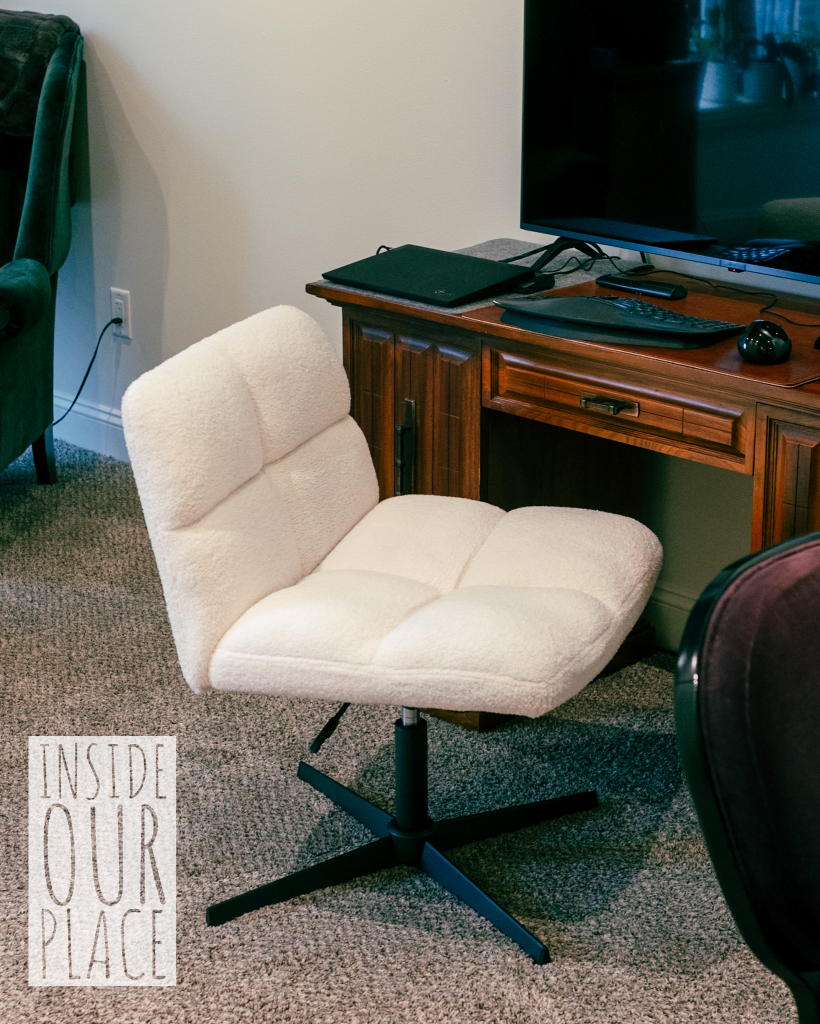
Most of the furniture pieces were carried over from the Tip Top Loft, with a few new pieces added. Some of these were on the list for the Tip Top, and some were inspired by the design of the new space.


Master Bedroom
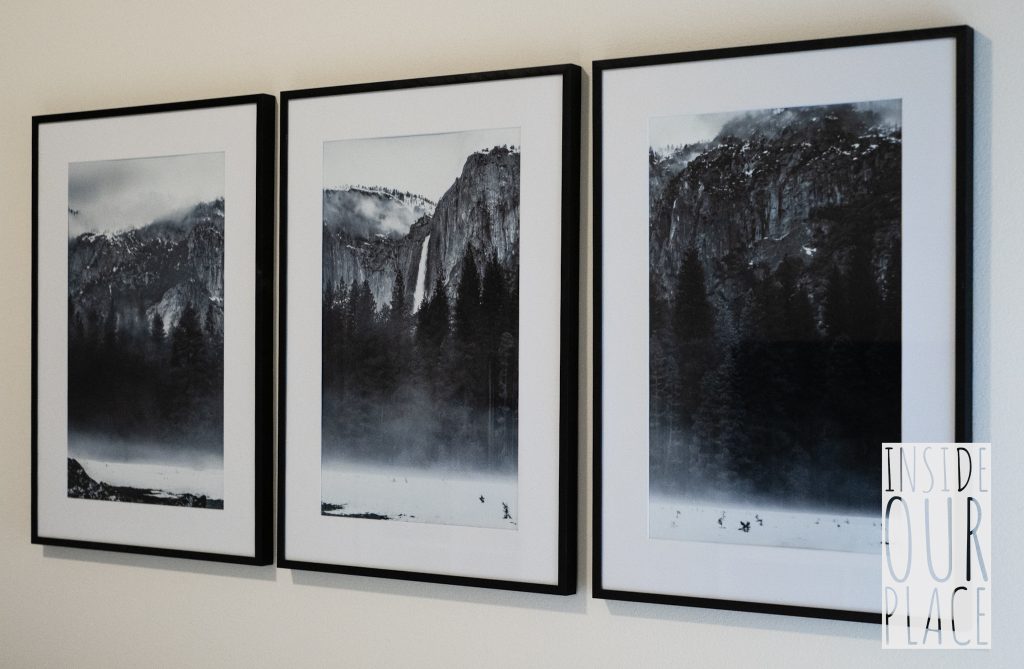
With a name like “bedroom” the focus should be the bed, but if we’re honest our custom king bed build was far more at home in the spacious area of the Tip Top loft than it is in the Brandeis Bedroom. We didn’t have a lot of options on bed placement, but we were able to squeeze in a couple of new shelves to add that bit of decor that we never managed to get to at the last place. We were also able to carry over the split photo idea from the Tip Top.



Guest Bedroom
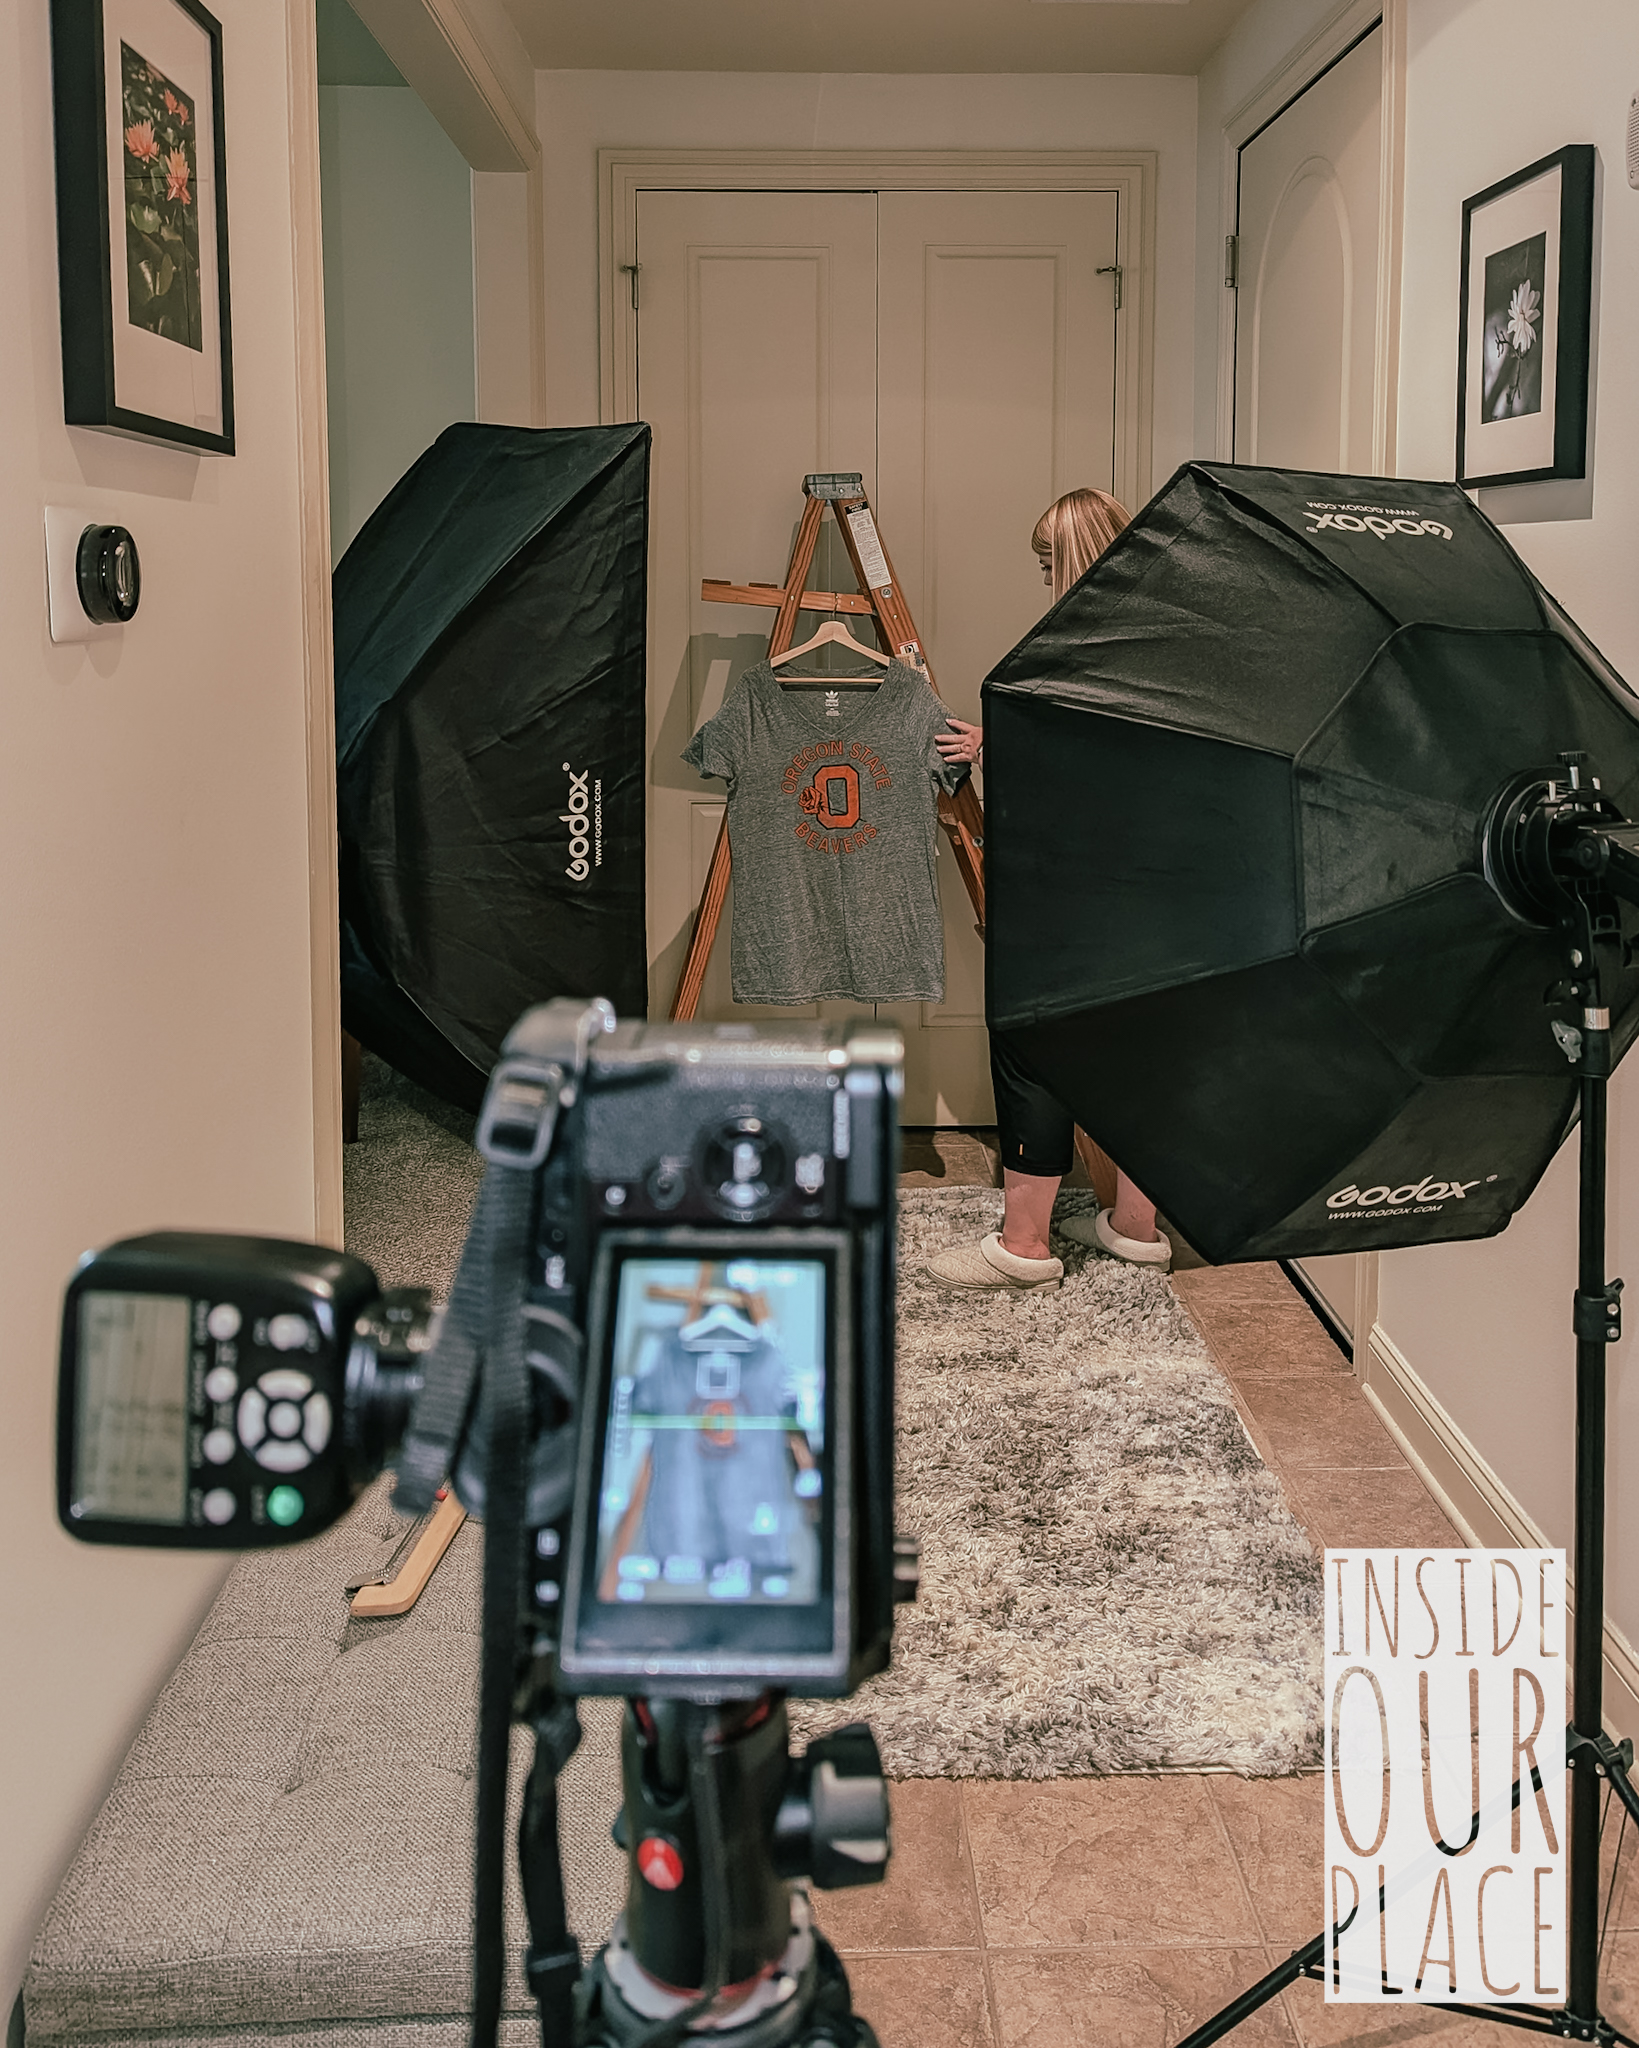
The name “guest bedroom” is very misleading. The majority of the time this room is set up for product photo duties for our businesses, with another corner dedicated to a classic Singer Sewing Machine which is used as a makeup table far more often than a sewing machine.
Kitchen
The kitchen has doubled in size from our Tip Top galley kitchen. Now we can actually fit two people in the kitchen at the same time. Just don’t try to both work at the same time. We don’t have that kind of space! Decor wise we did carry over our cutting board photos, but we didn’t have any other decor or major upgrades to bring with us or room for much else new.


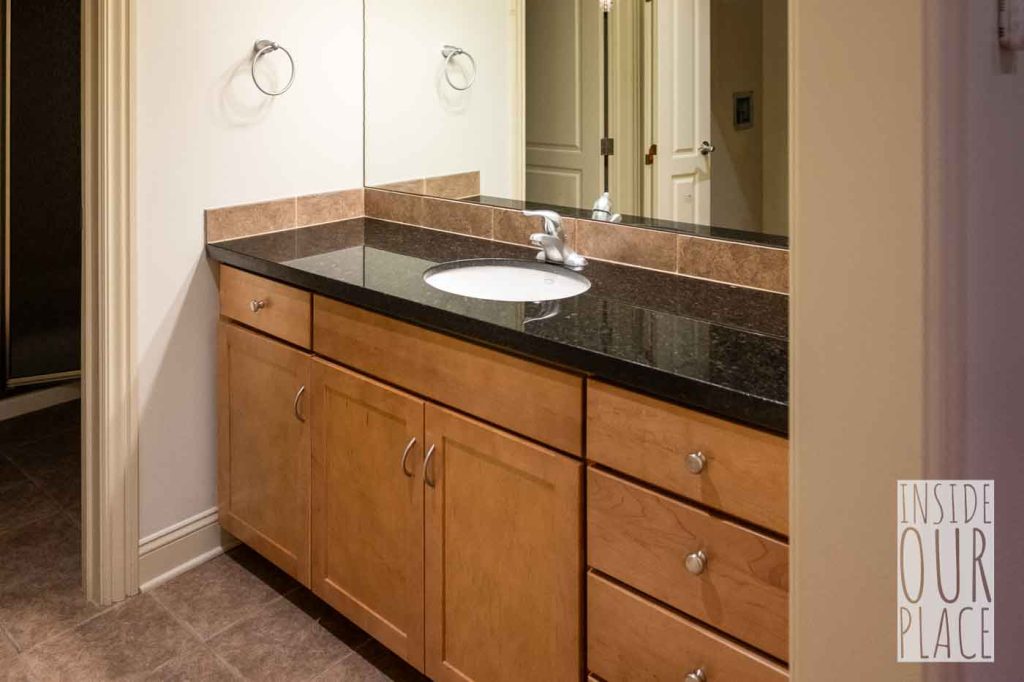
Bathrooms
The big bathroom upgrade over the last place is the soaking tub in the master bathroom. Other than that they are similar in style and renovation quality. This is another area where we really haven’t done a lot to make it our own. One of the toughest parts about a rental is making the bathroom what you want without violating any lease terms so we have left this to be last on the list again.
Building
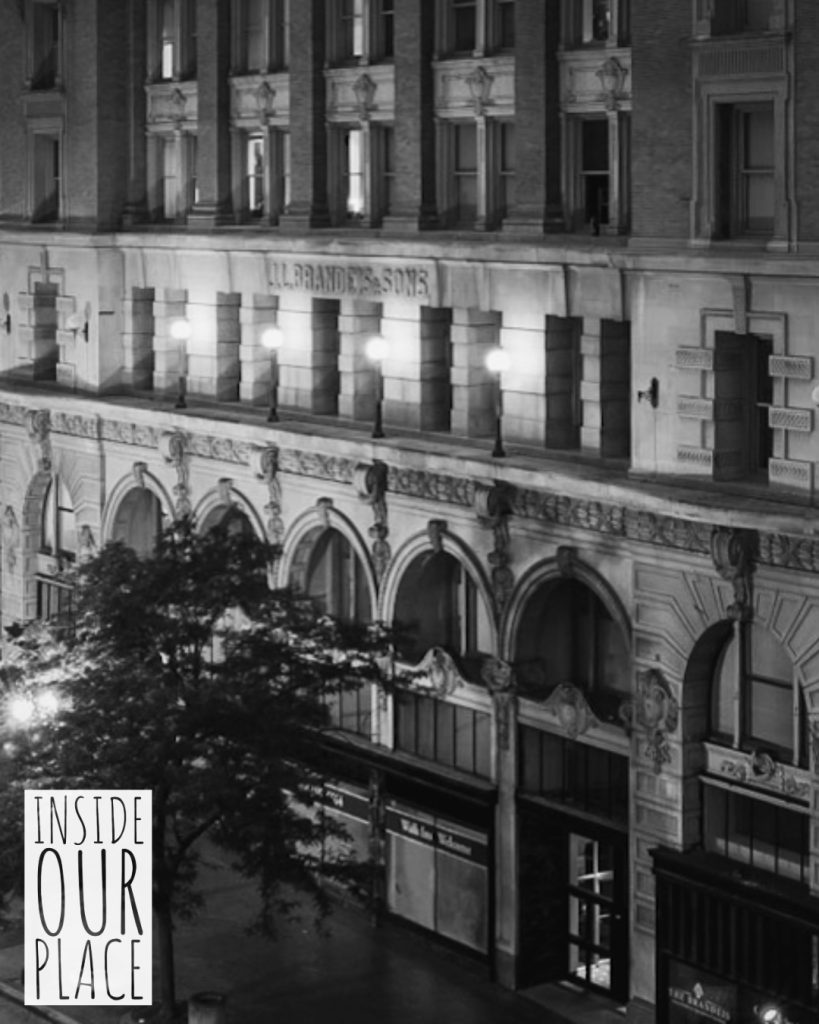
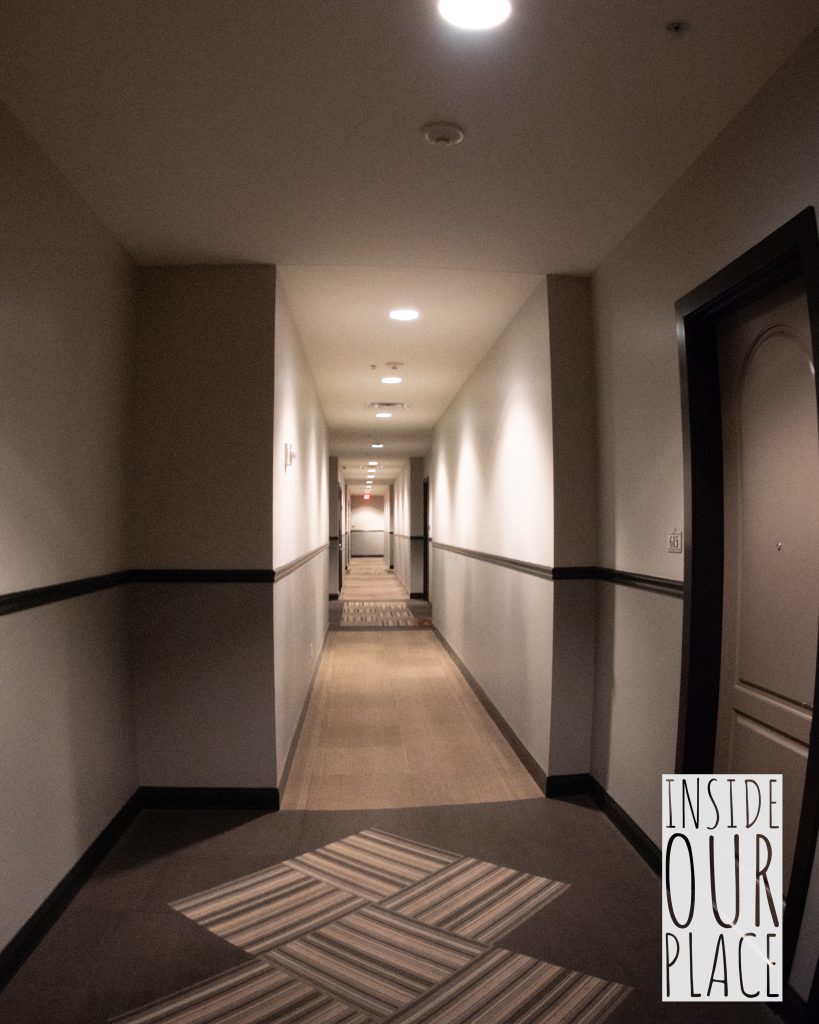
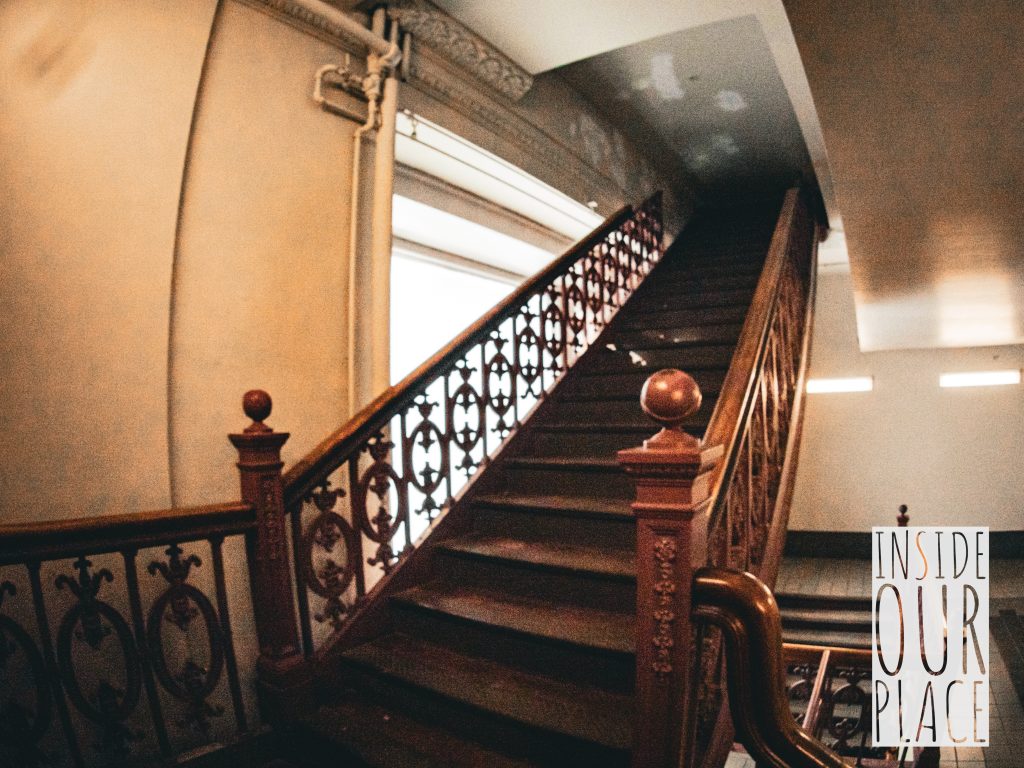
The Brandeis Building is a pretty iconic piece of Omaha history. It holds a lot of potential with room for retail, apartments and condos all in the comfort of a single building. Unfortunately the renovations over the years have left the building a bit awkward with stairwells that lead nowhere, strange passageways that are in complete darkness and a lot of odor problems from running the trash shoots through what I’m guessing are some of the old elevator shafts.]
It would be great to see someone who actually cared purchase this building and make it thrive once again.




Blog Post From Chapter 2
-
Totes, Furniture, and Stairs
-
Goodbye Chapter 2
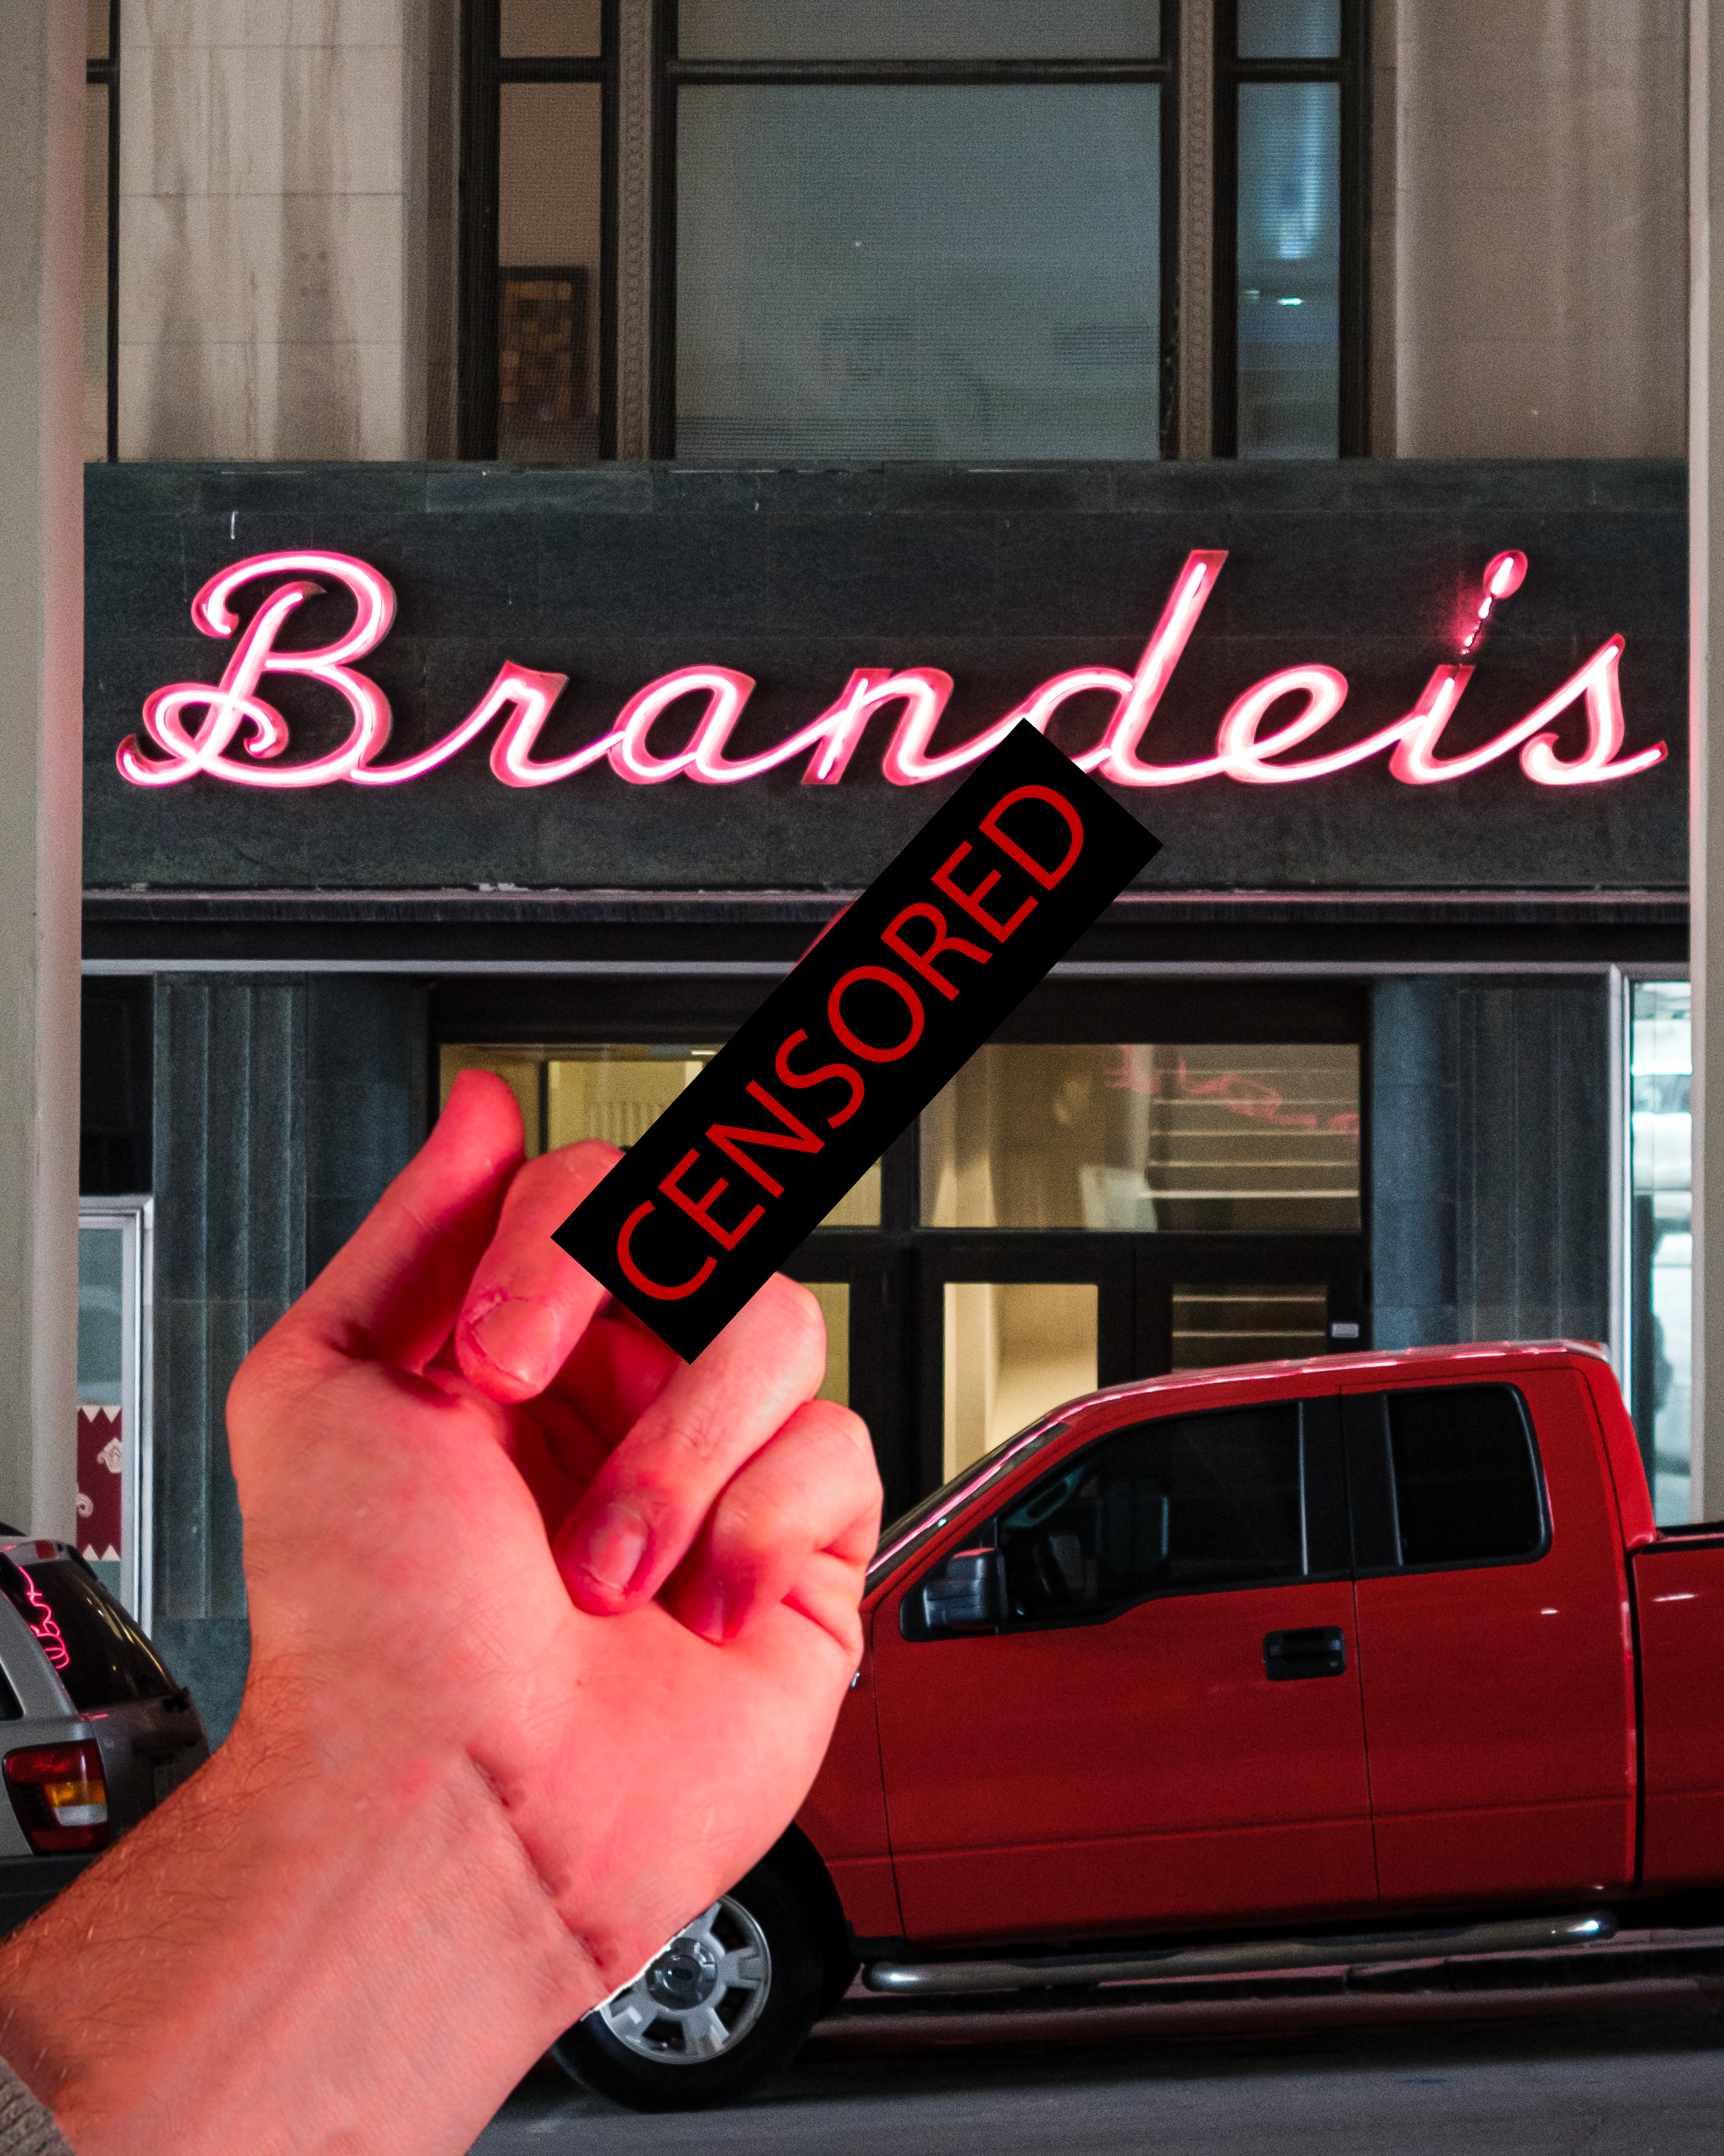
Time to give the Brandeis Building the “One Finger Wave” Goodbye….
-
Let There Be Light
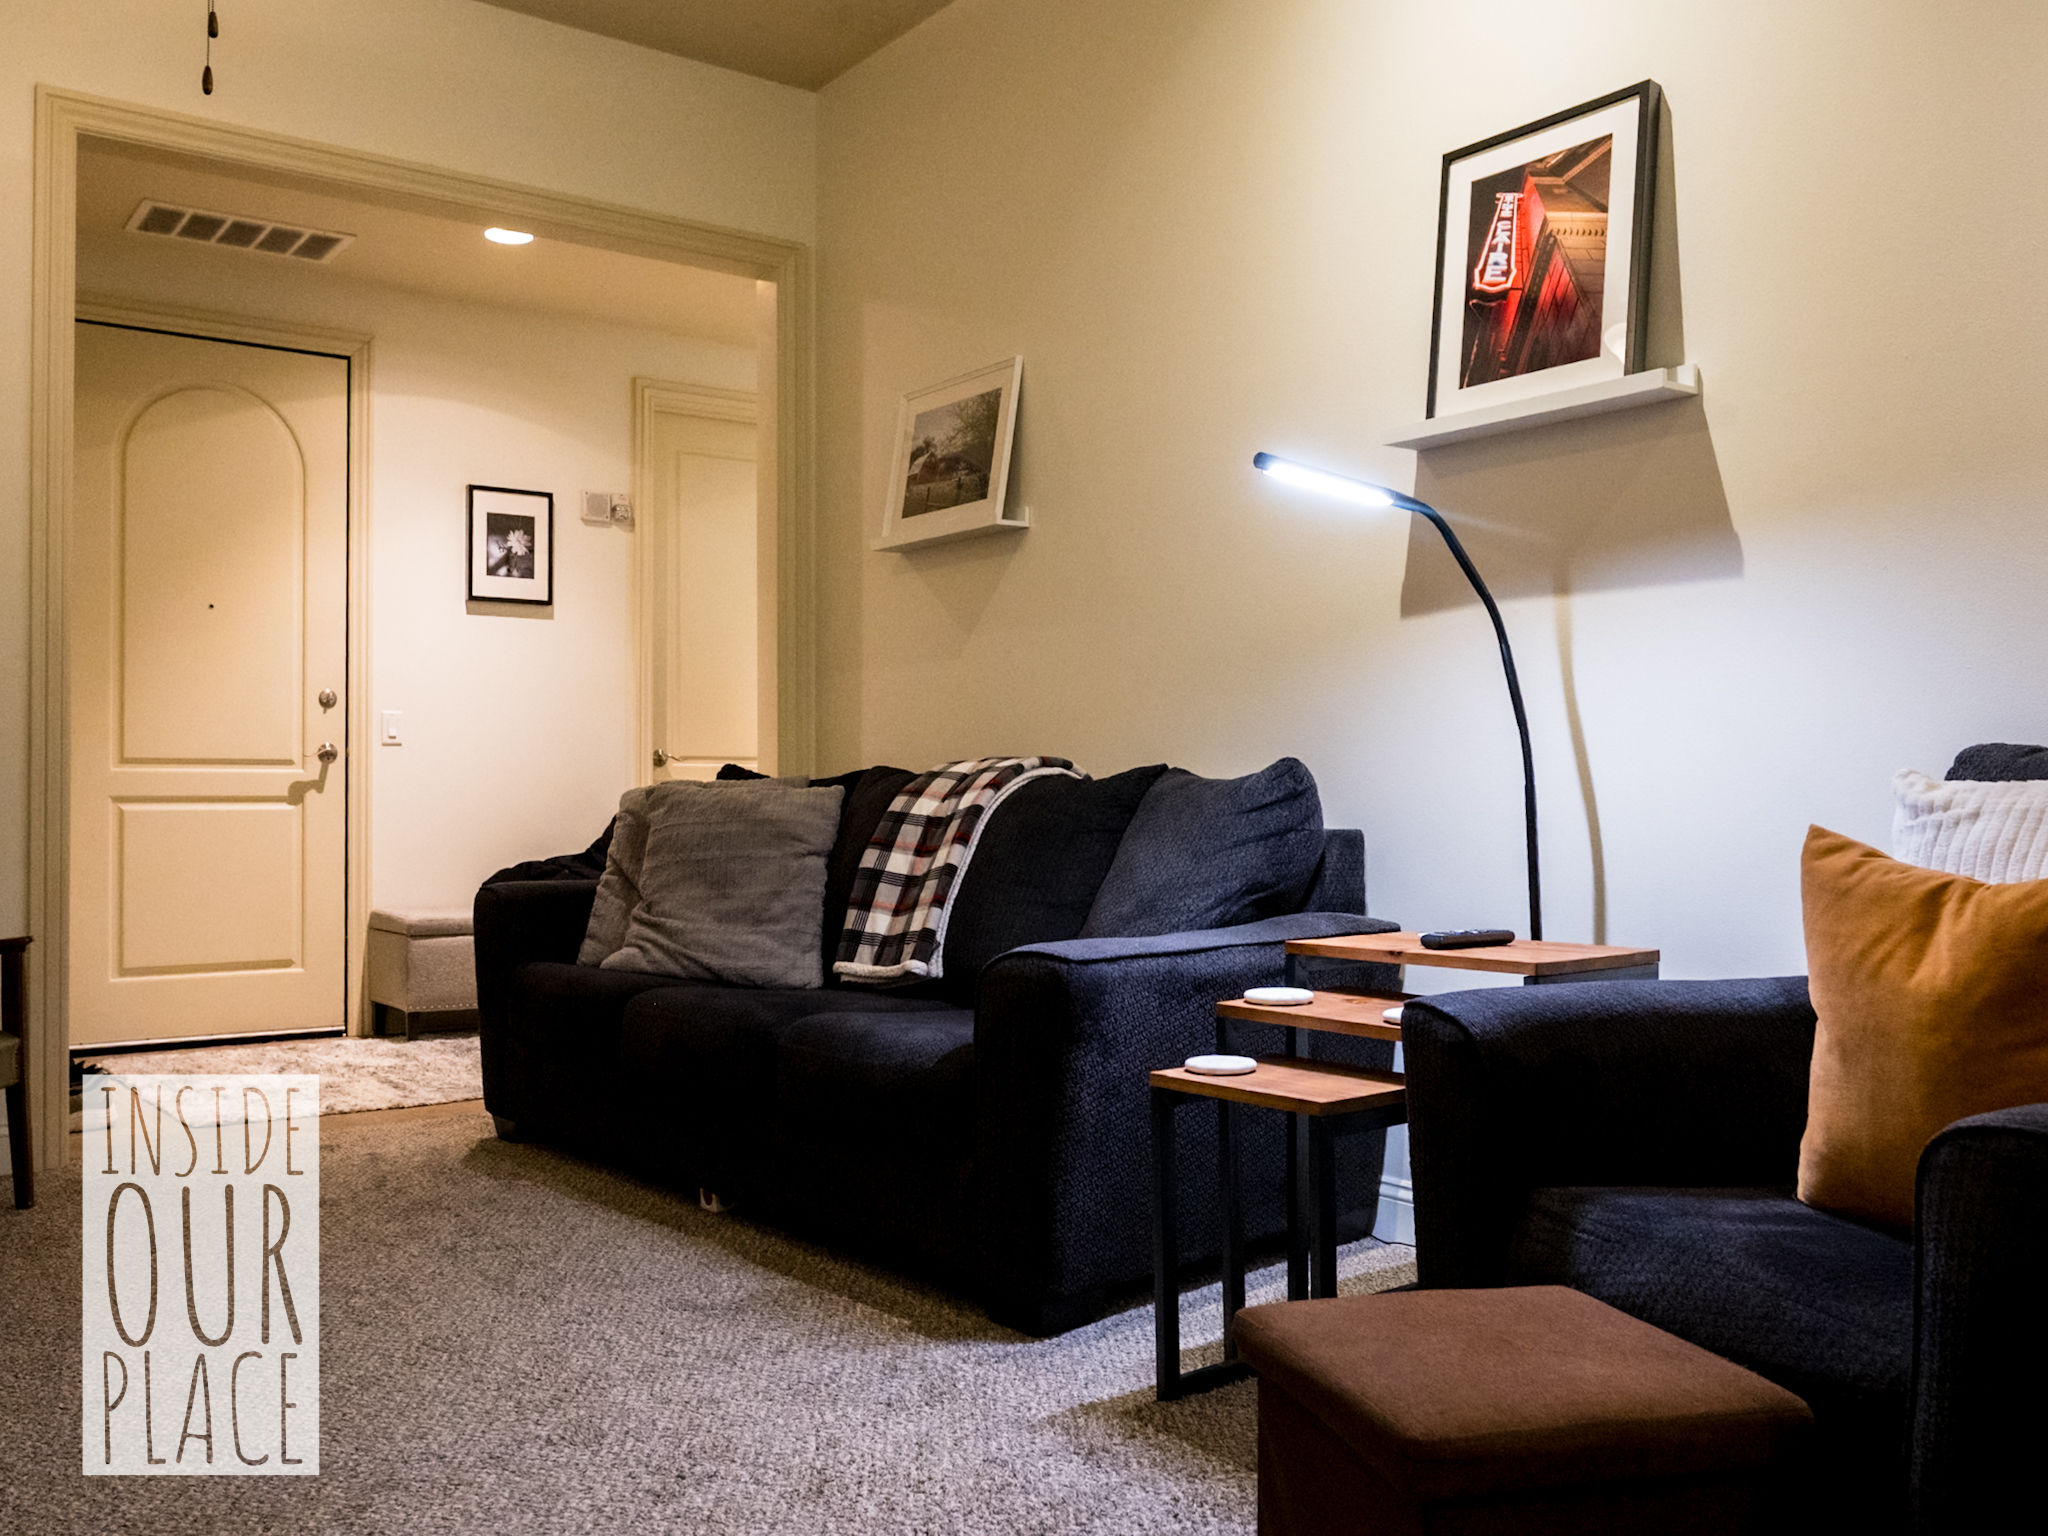
One of the biggest issues in our place is a lack of good light
-
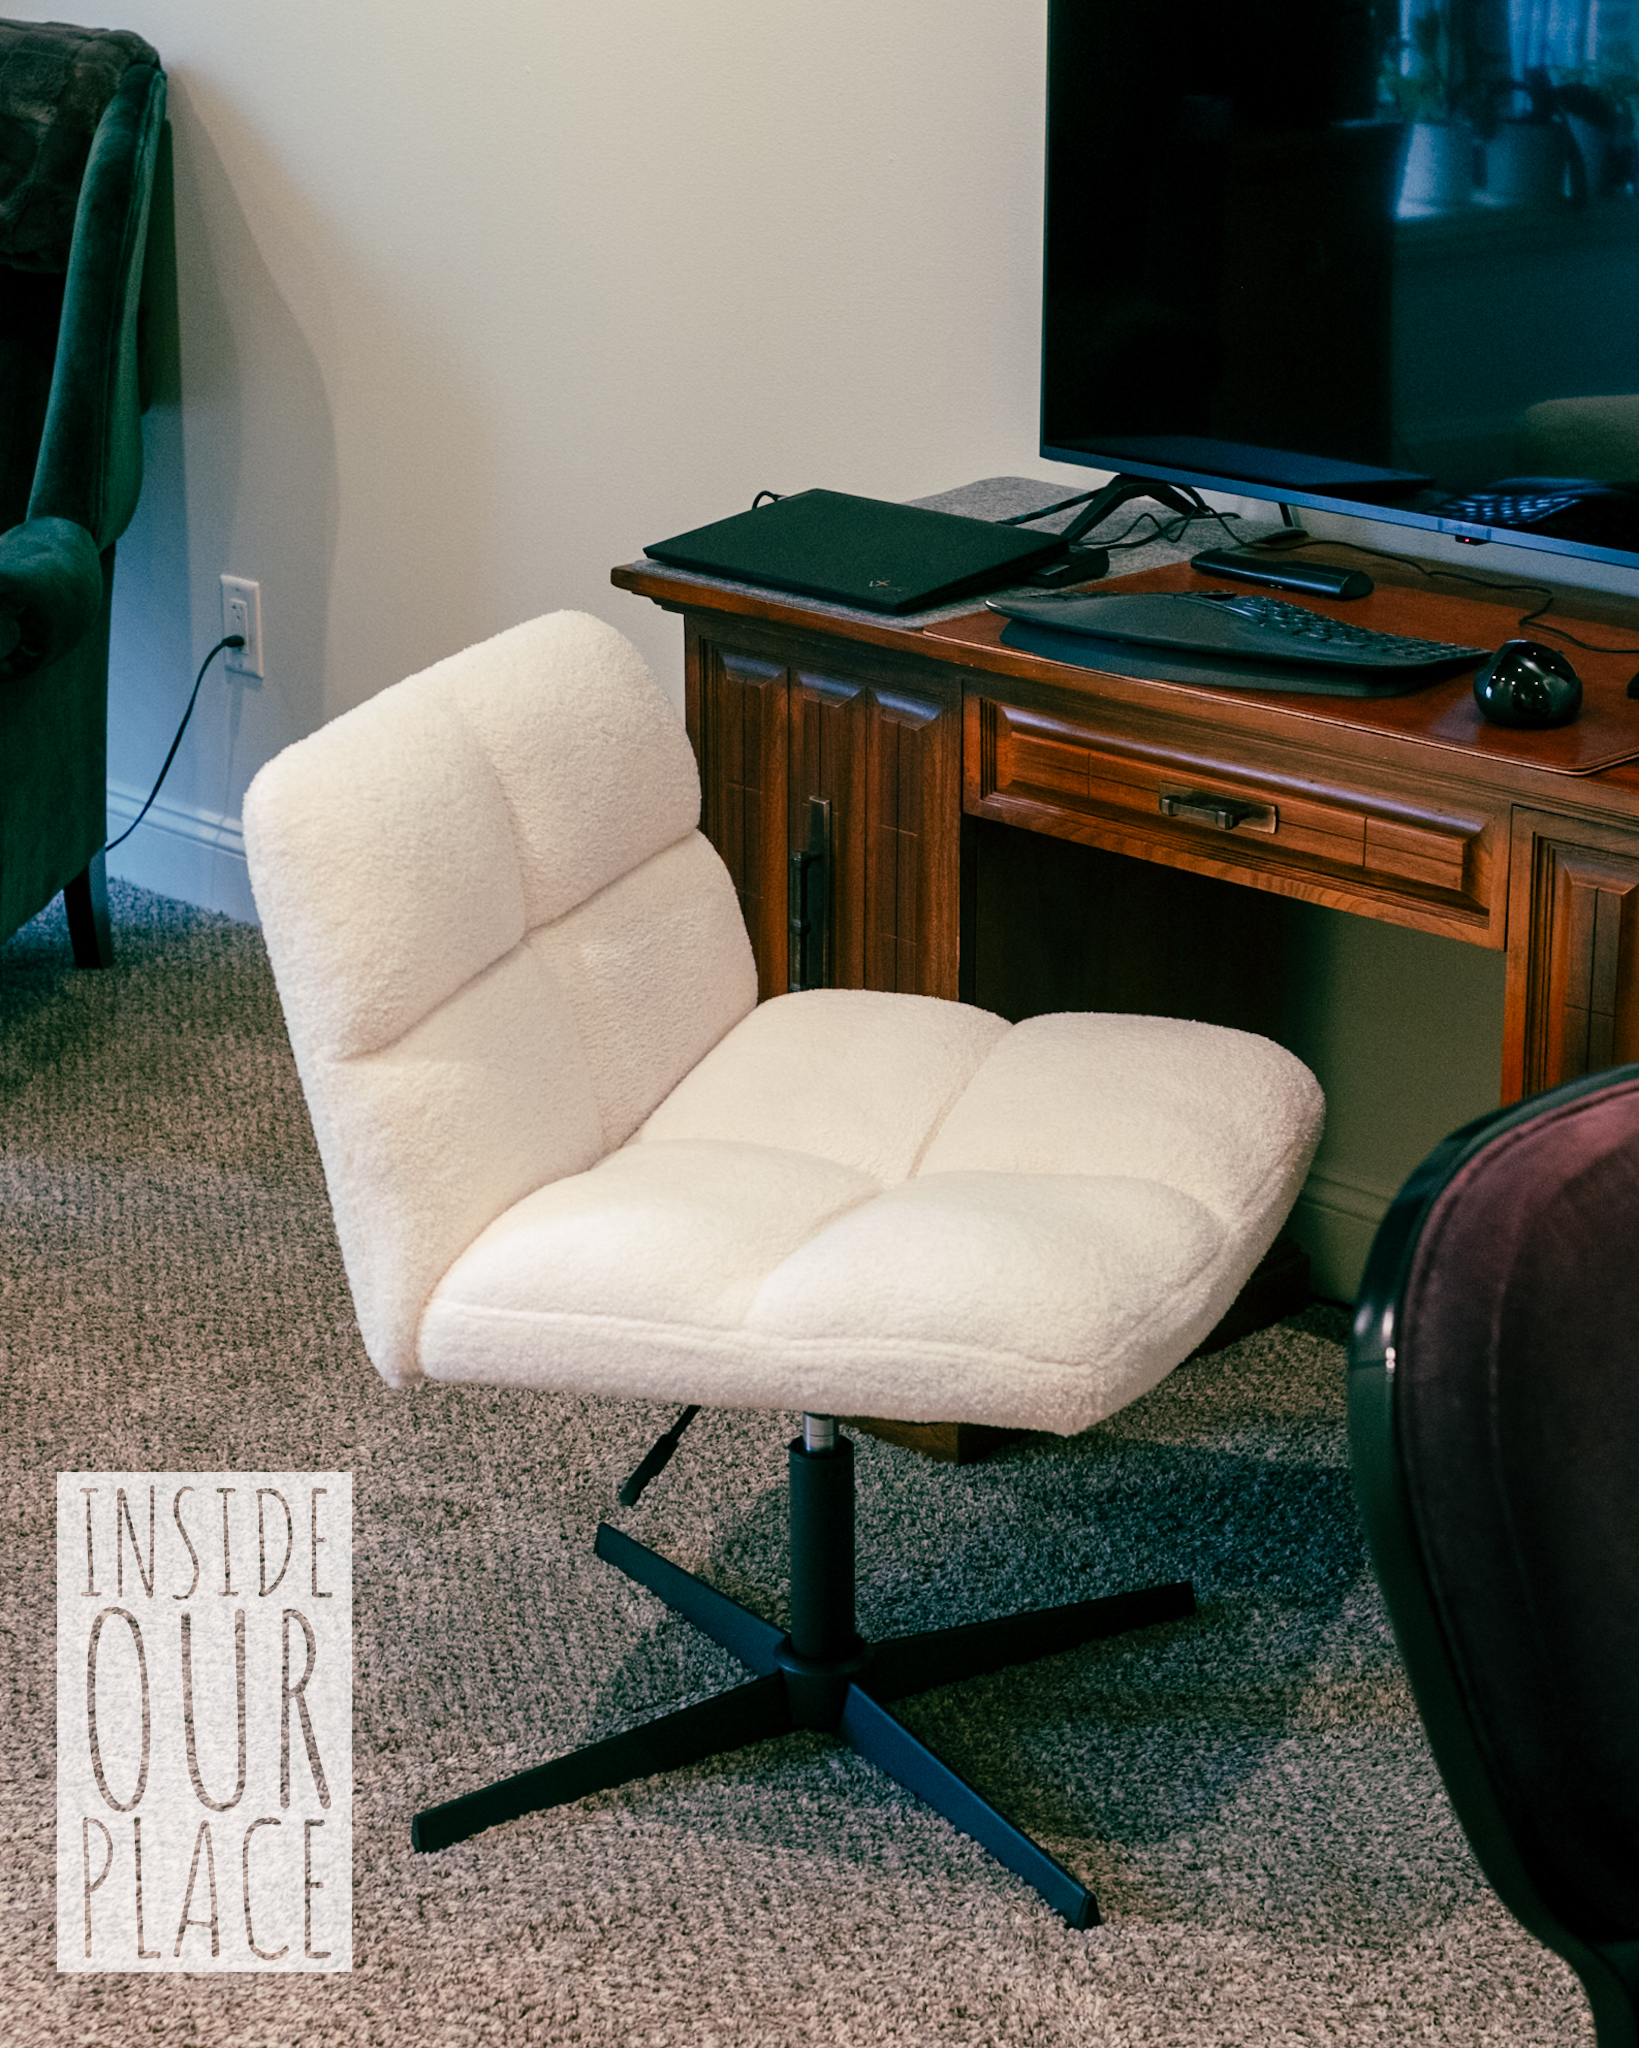
Costway Cross Legged Office Chair
-
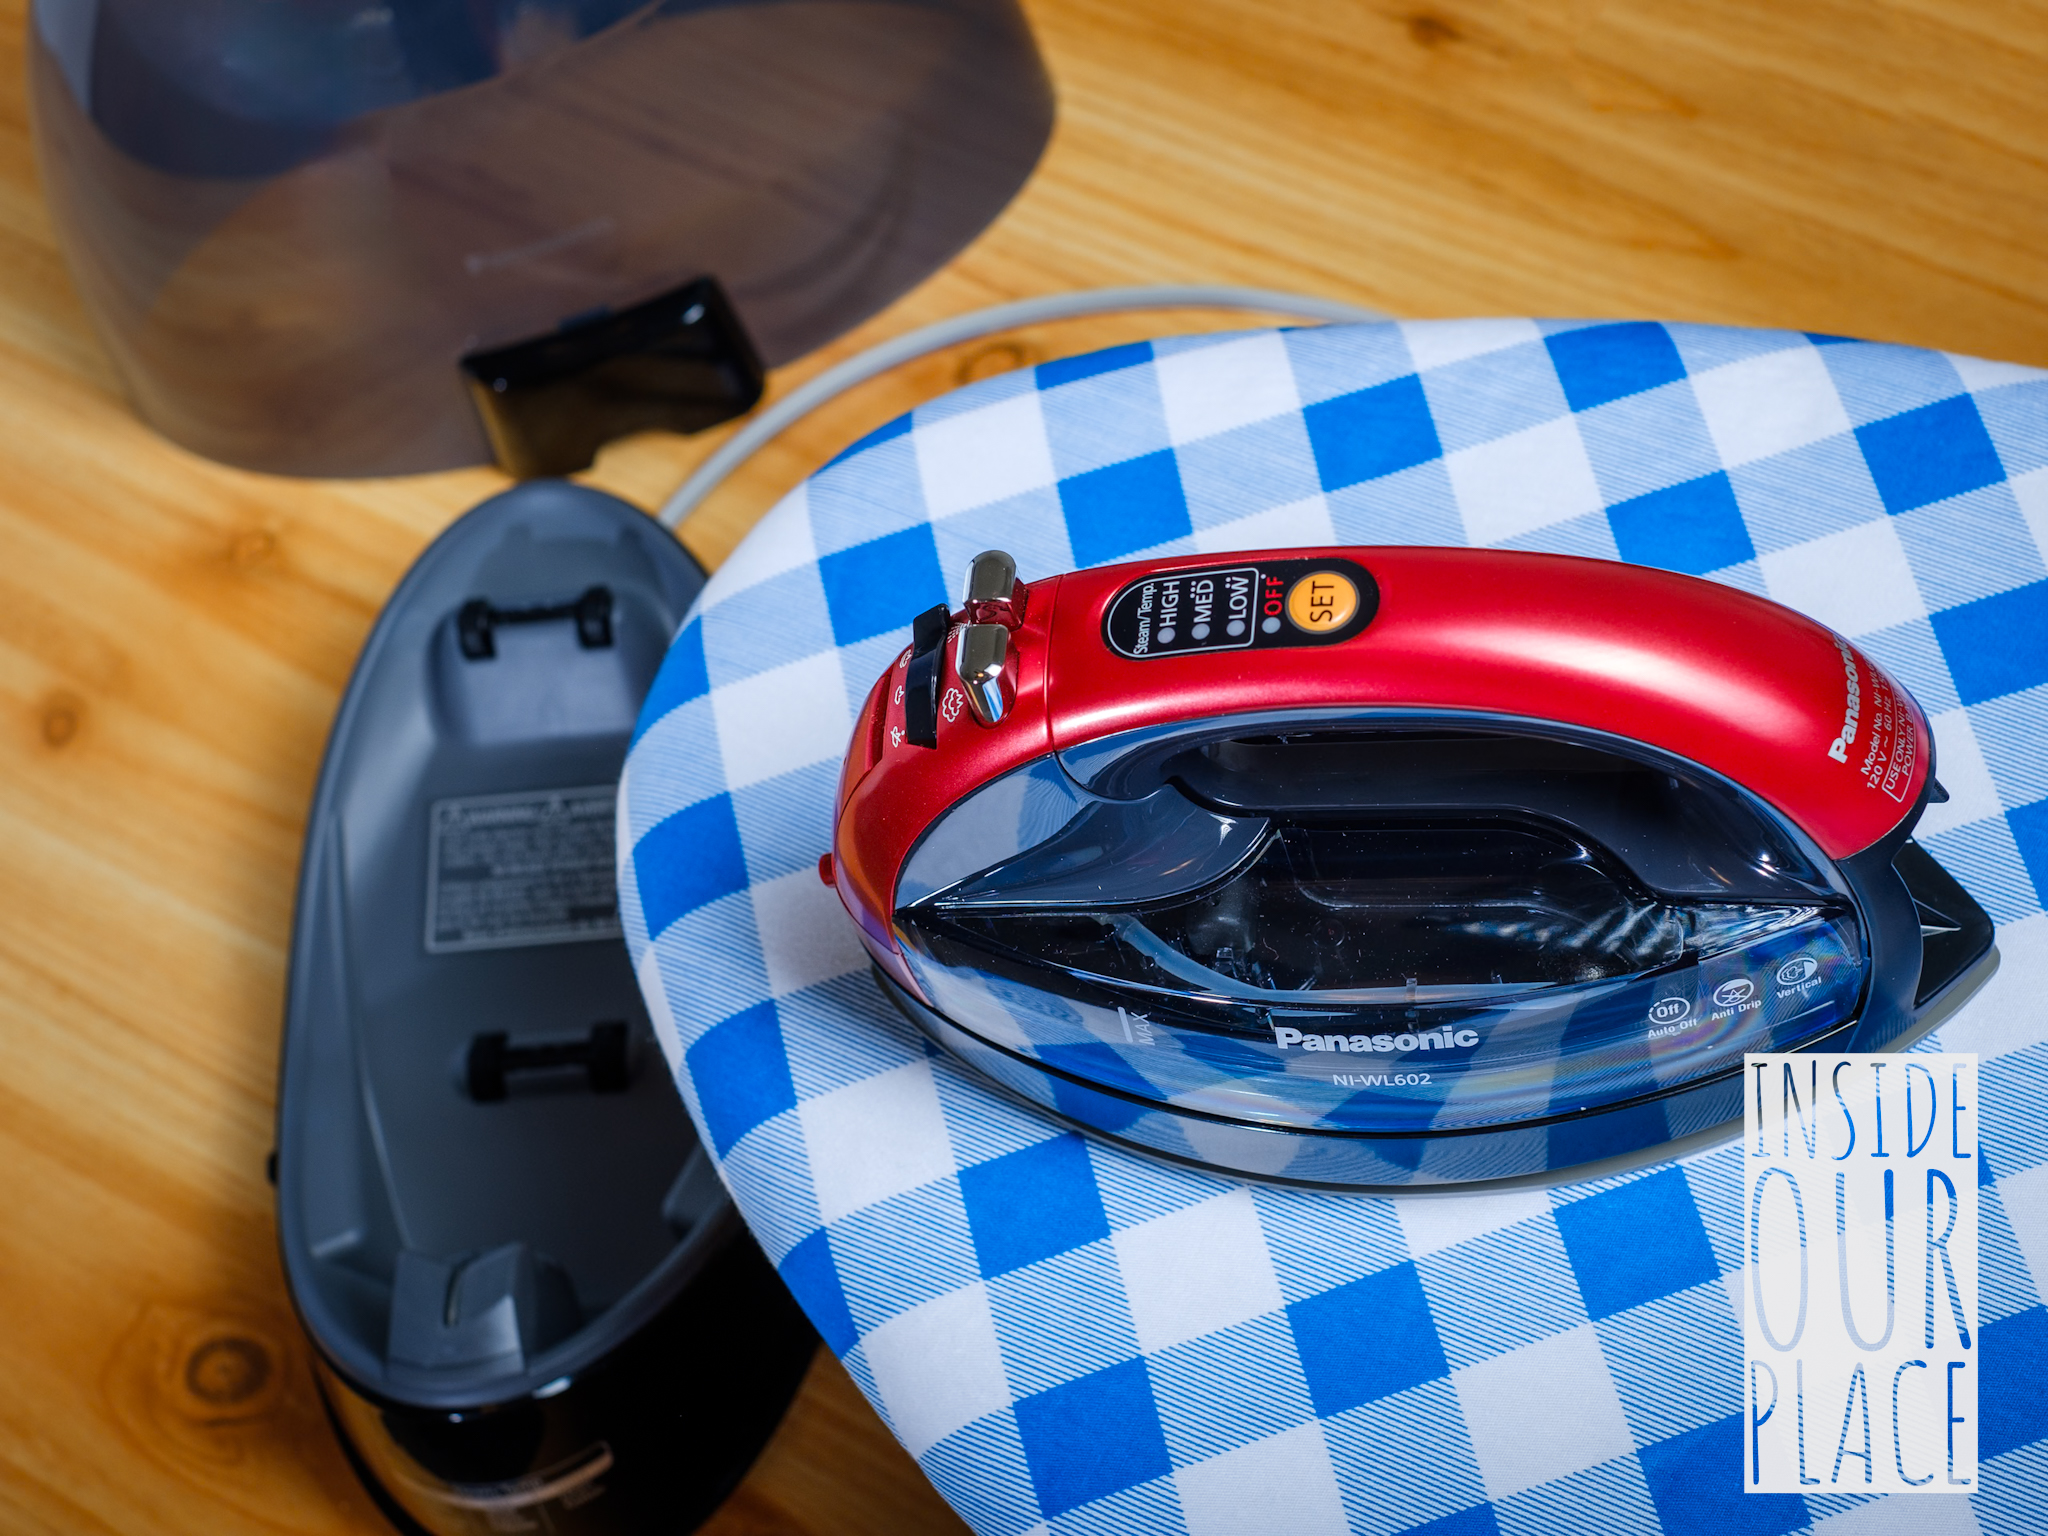
Fabric Care Gone Wild
-
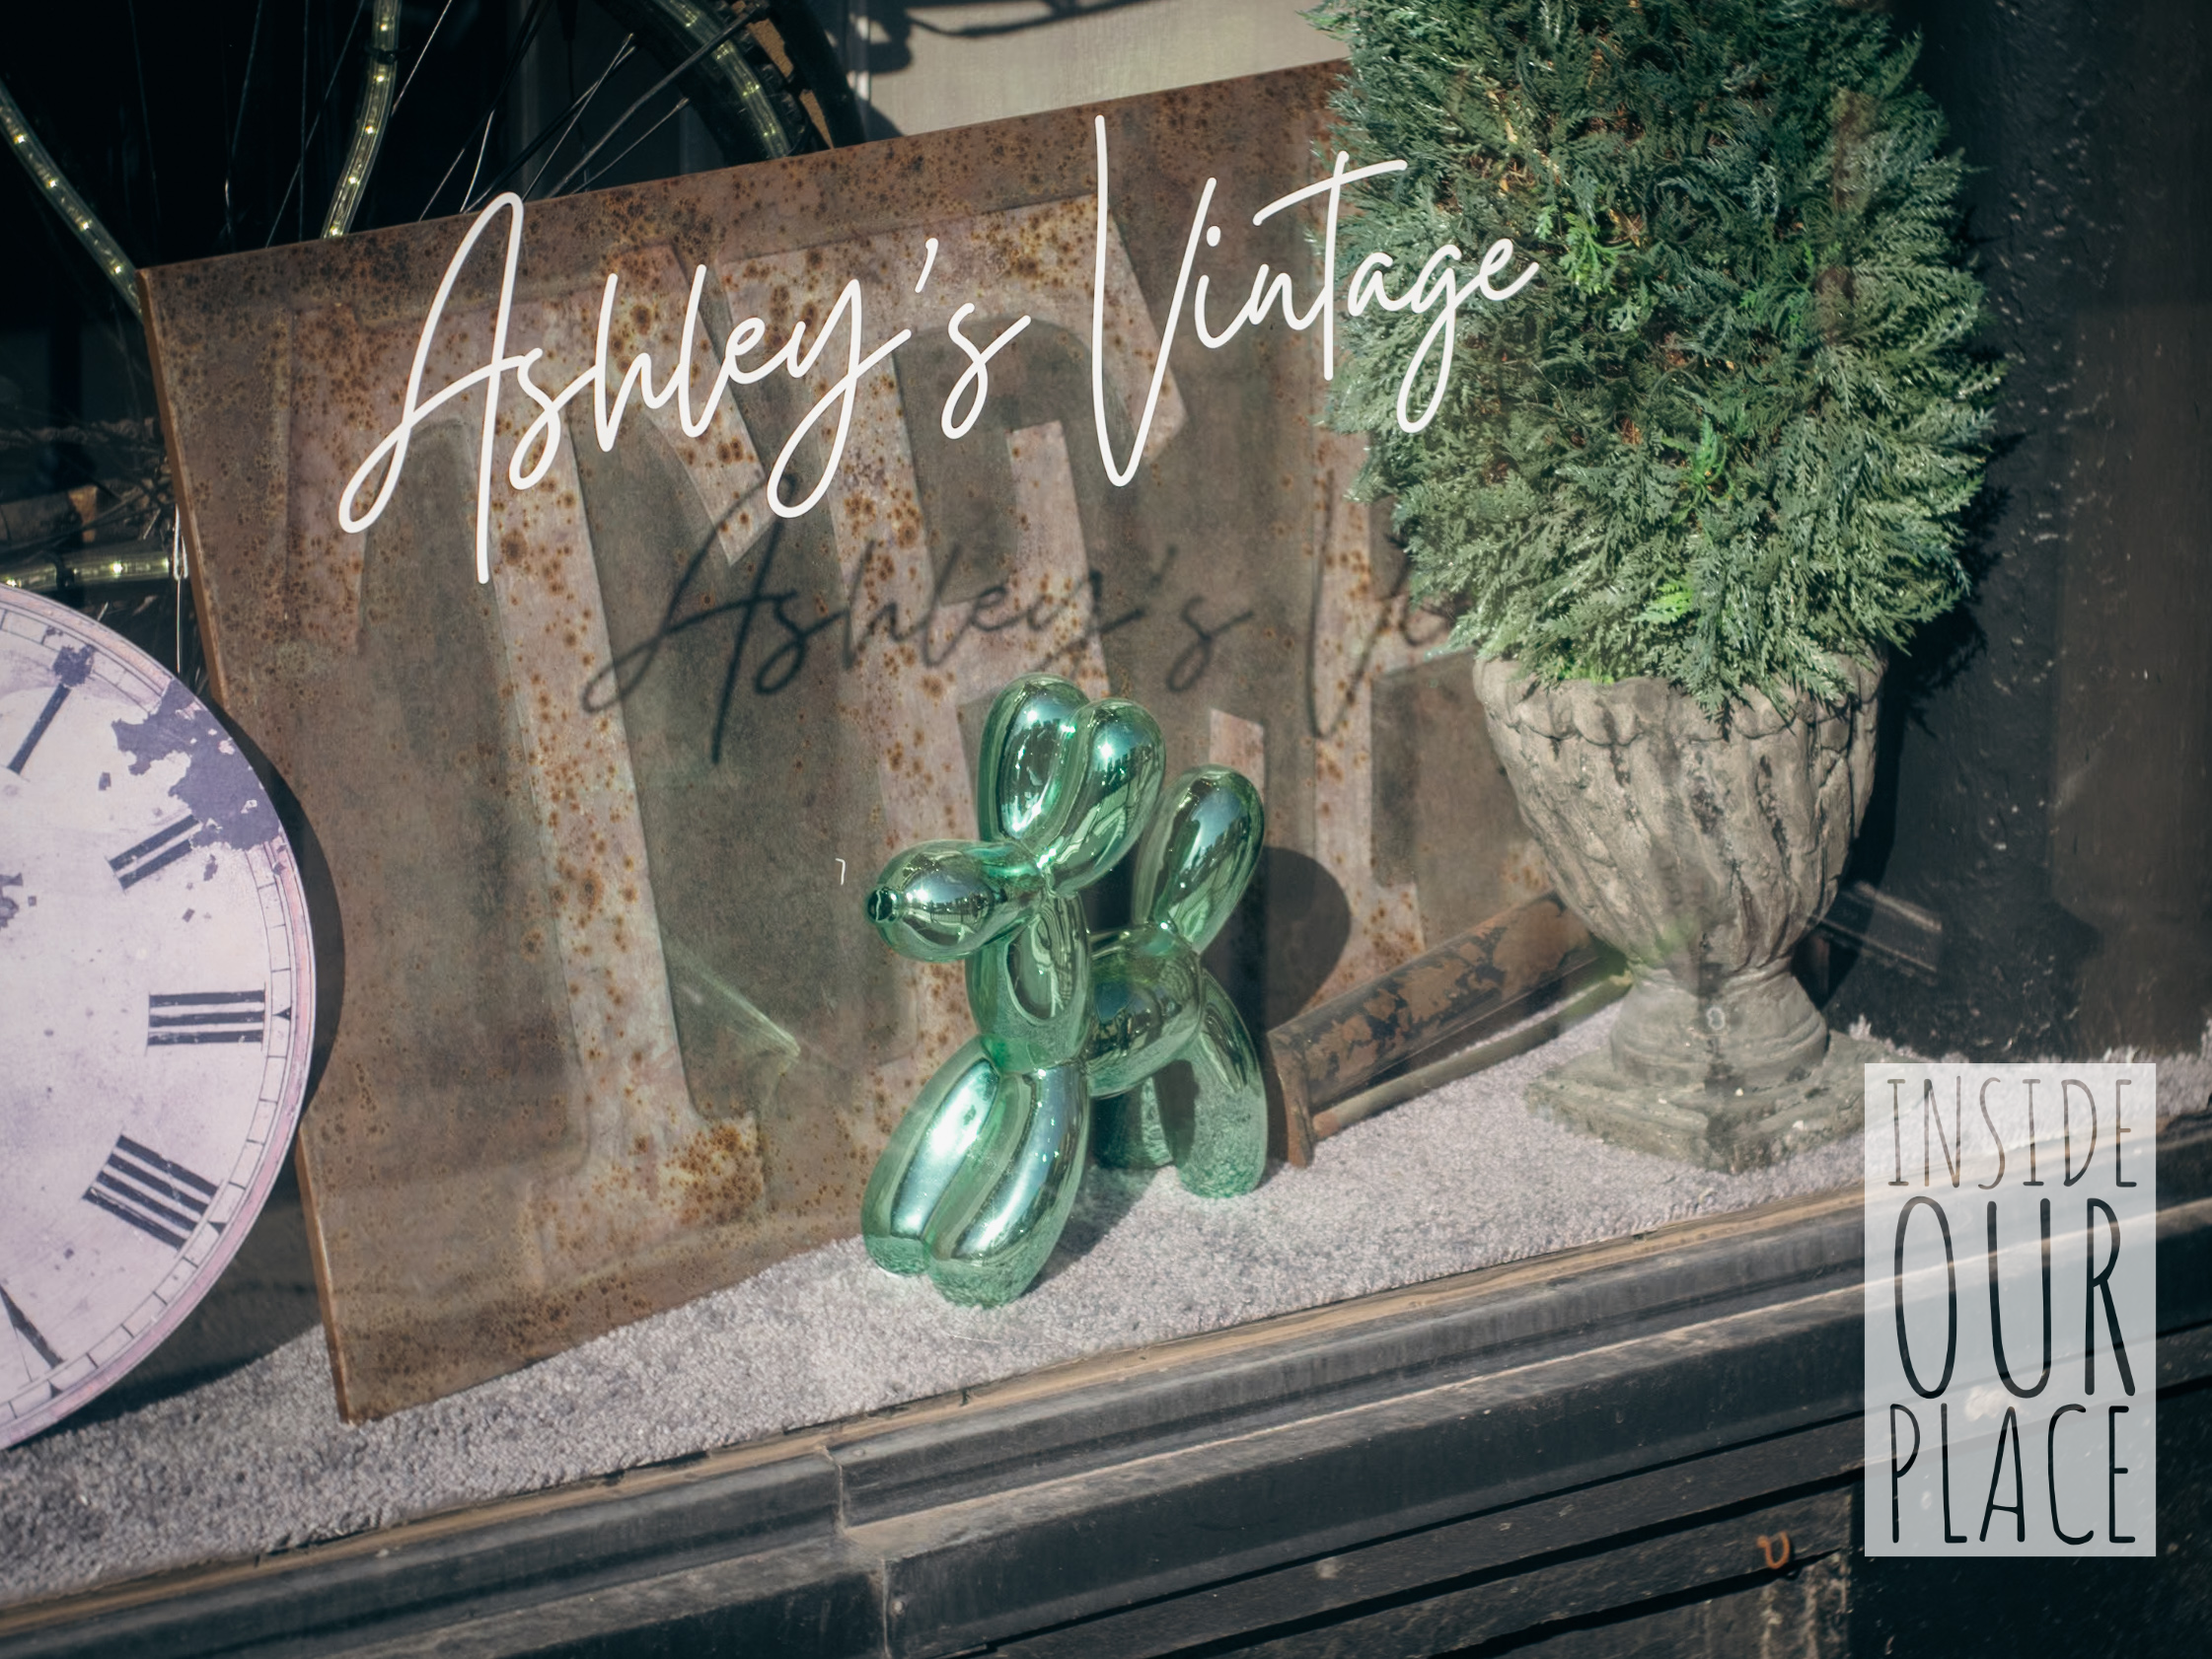
How Much Is That Doggy In The Window
-
J Sully Collection
-
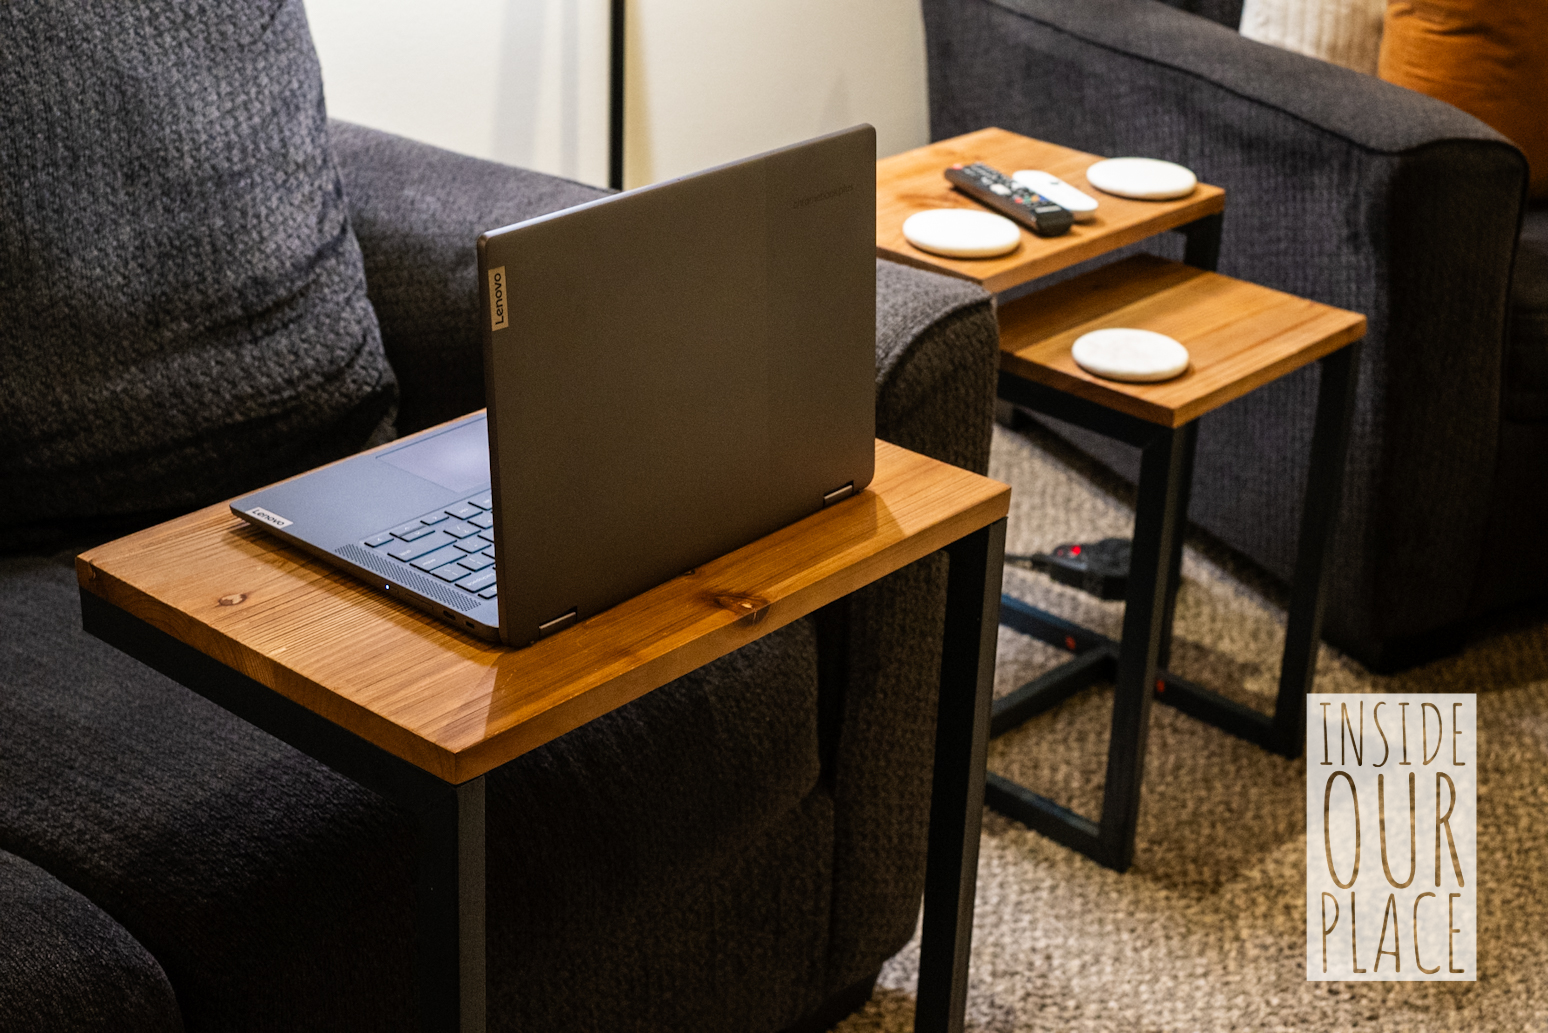
Tohono Nesting Tables
-
Friends Who Love To Visit!
-
Getting SOAKed